
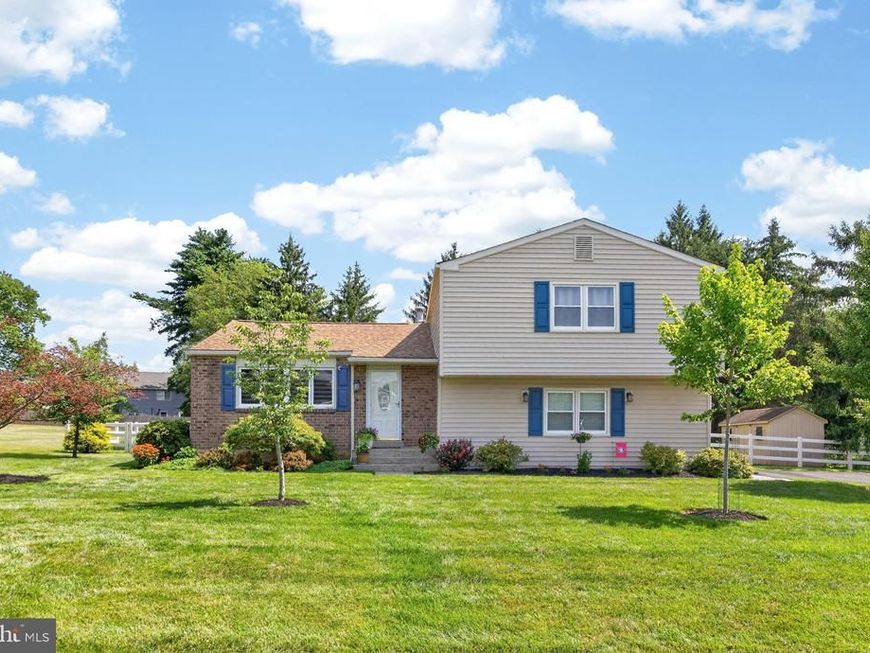

Welcome to 1340 Barton with a stunning pool and backyard retreat. Discover the perfect blend of timeless style, thoughtful updates, and resort-style outdoor living in this beautifully maintained four-bedroom home nestled on a spectacular 0.61-acre tree-lined lot in the highly acclaimed Upper Dublin School District. Designed for both everyday comfort and unforgettable entertaining, this exceptional property offers an open, light-filled floor plan with over 2,500 square feet of beautifully appointed living space. From the moment you enter, you'll appreciate the abundance of natural light and inviting flow. At the heart of the home is a stunning, expanded kitchen featuring a natural stone "Taj Mahal" quartzite center island with a prep sink, double oven, updated lighting and hardware, generous workspace for multiple cooks, and seamless sightlines into the spacious dining room, family room, and dramatic great room with a cathedral ceiling and a cozy fireplace. A second fireplace adds warmth and character, creating inviting spaces for relaxing and gathering throughout the seasons. Step outside to your own private backyard retreat. Whether hosting summer pool parties, family celebrations, or quiet evenings under the stars, the outdoor living spaces are second to none. The completely renovated in-ground pool showcases new plaster, coping, pump, filter, and LED lighting, all surrounded by expansive patios, mature landscaping, and towering evergreens that provide exceptional privacy. A separate fenced garden, fenced pool area, and professionally installed putting green complete this one-of-a-kind outdoor oasis. This home offers peace of mind with an impressive list of recent improvements, including a new roof (2024), upgraded electrical service, whole-house generator, new 80-gallon water heater, HVAC, additional insulation throughout the basement, attic, and exterior walls, improved exterior drainage, refinished driveway, new carpeting, cedar closet, and numerous interior updates. Every major investment has already been made, allowing the next owner to simply move in and enjoy. Perfectly situated in one of Fort Washington's most desirable neighborhoods, this home combines exceptional indoor and outdoor living with convenient access to shopping, dining, parks, major highways, and regional rail service. Homes offering this level of privacy, extensive improvements, and entertaining space rarely become available. Book your showing today! Contact agent for a VIDEO TOUR or watch the tour by clicking the 'video camera' icon to see what makes this home so inviting.
Listed By
Agency Name: RE/MAX Preferred - Newtown Square
Agency Phone: 6103254100
Shown By
Agent Name: Stephanie Frysinger
Agent Phone: (610) 609-1167
Agency Title: Berkshire Hathaway HomeServices Homesale Realty

Estimated Payment
$ 2,874.70 per month $1,780.45 Principal & Interest $860.92 Property Tax $233.33 Homeowner's Insurance First American

 Corporate Office - 215 S Centerville Rd. Lancaster, PA 17603
1340 Barton Drive | MLS# PAMC2190496
This single family home located at 1340 Barton Drive, Fort Washington, PA 19034 is currently listed for sale with an asking price of $800,000. This property was built in 1976 and has 4 bedrooms and 2 full and 1 partial baths with 2552 sq. ft. Barton Drive is located in the FORT WASHINGTON subdivision within the UPPER DUBLIN school district. Search FORT WASHINGTON real estate on stephaniefrysinger.homesale.com today.