
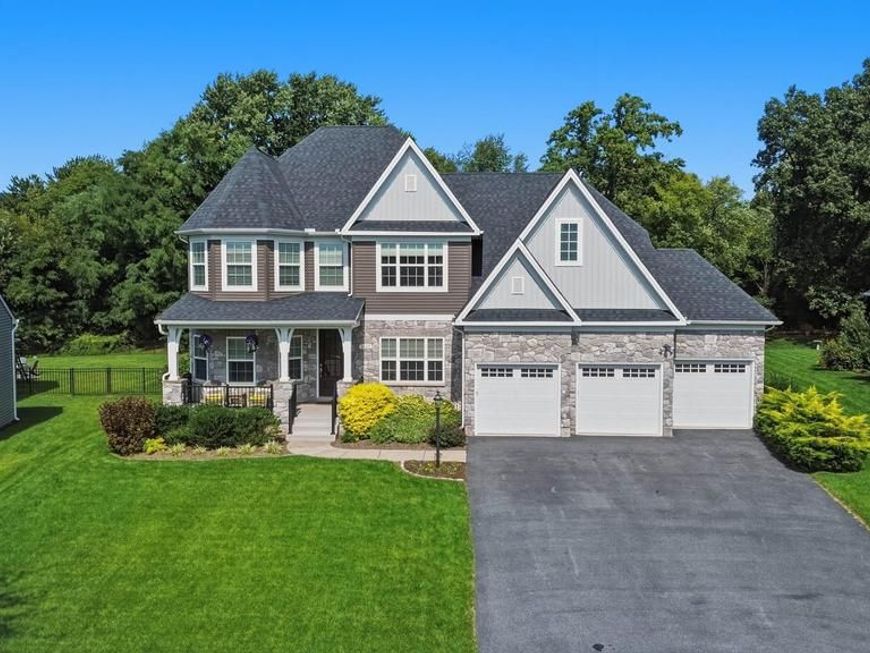

Welcome to 1420 Pedigree Street, an exceptionally upgraded Nottingham Manor in Kellerton that goes well beyond the standard model. Thoughtfully enhanced throughout, this home offers an impressive combination of luxury, functionality, and resort-style outdoor living. From the moment you enter, the upgraded details are apparent. The main level features a dramatic two-story wall of windows, Craftsman-style trim, a gas fireplace, Mission-style staircase, upgraded arch and bump-out windows, and Level 2 engineered vinyl plank flooring. The 42-inch-wide staircase is noticeably wider than the standard 36-inch design, adding both comfort and an elevated feel. The heart of the home is the Garden Kitchen, featuring upgraded maple cabinetry, granite countertops, a gas cooktop, and higher-end stainless-steel appliances. The ultra-quiet 38-decibel dishwasher add modern convenience to an already impressive kitchen. The owner's suite offers a private retreat with a Venetian-inspired spa bath featuring a walk-in tiled shower. The home also offers dual-zone climate control with three sensors, an HVAC humidifier, and a sump pump with battery backup for added comfort and peace of mind. One of the home's standout features is the additional bonus room above the three-car garage, providing valuable flexible space for a bedroom, home office, recreation room, studio, gym, or guest area. The finished basement features 9-foot ceilings and a half bathroom, offering even more usable living space. The basement has an added walkout which is not included in the standard model. Step outside and discover a private backyard designed for entertaining. The added sunroom and stone patio create multiple spaces for relaxing, dining, and hosting family and friends. The patio's sitting wall and pool area feature remote-controlled mood lighting, creating an inviting atmosphere for evening gatherings. The below-ground pool is truly an entertainer's dream and is equipped with an automatic chlorine dispenser, oversized filtration system, natural gas heating. The backyard is full fenced. An irrigation system with smart Wi-Fi/app controls and automatic sensing helps keep the landscaping looking its best with convenient remote management. The home is situated on a premium lot, backing to a private, wooded setting that provides added privacy and a peaceful backdrop—unlike neighboring properties that back directly to other homes. Kellerton offers an exceptional lifestyle with tot lots, athletic fields, walking trails, a dog park, and an award-winning clubhouse featuring an Olympic-sized pool. All of this is just outside your front door, while shopping, dining, and entertainment are only minutes away at Market Square, Wegmans, and Downtown Frederick. Enjoy convenient access to everyday necessities, local boutiques, restaurants, and everything that makes Frederick such a desirable place to call home. BONUS FOR THE BUYER: The sellers are offering a one-year home warranty, closing pool service for 2026, and opening pool service for 2027 through Pools, Patio & Porches. The sellers have also maintained comprehensive records documenting the pool's care and maintenance. With its extensive upgrades, three-car garage, additional bonus room, finished basement, resort-style pool, and exceptional Kellerton amenities, 1420 Pedigree Street offers a level of customization and outdoor enjoyment that is rarely found in the standard Nottingham Manor model. This is a home designed not only to live in, but to truly enjoy.
Listed By
Agency Name: Keller Williams Realty Centre
Agency Phone: 2403096000
Shown By
Agent Name: Stephanie Frysinger
Agent Phone: (610) 609-1167
Agency Title: Berkshire Hathaway HomeServices Homesale Realty

Estimated Payment
$ 4,711.73 per month $2,882.11 Principal & Interest $1,451.92 Property Tax $377.71 Homeowner's Insurance First American

 Corporate Office - 215 S Centerville Rd. Lancaster, PA 17603
1420 Pedigree Street | MLS# MDFR2089770
This single family home located at 1420 Pedigree Street, Frederick, MD 21702 is currently listed for sale with an asking price of $1,295,000. This property was built in 2019 and has 6 bedrooms and 2 full and 2 partial baths with 5362 sq. ft. Pedigree Street is located in the KELLERTON subdivision within the FREDERICK COUNTY PUBLIC SCHOOLS school district. Search KELLERTON real estate on stephaniefrysinger.homesale.com today.