
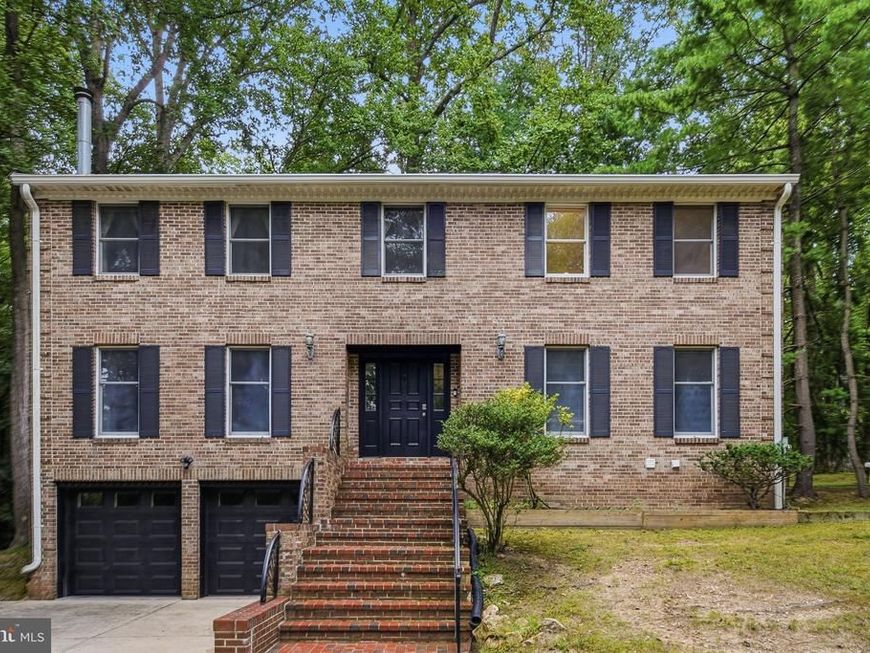

Beautifully sited at the end of a cul-de-sac and surrounded by woods, this classic brick Colonial offers exceptional privacy without sacrificing convenience. A spacious deck spans the entire width of the home, creating an ideal setting for outdoor entertaining and enjoying the tranquil wooded surroundings. The bright hardwood foyer, framed by a front door with sidelights, welcomes you into a thoughtfully designed interior. The formal living room features hardwood floors, crown moldings and a fireplace, while the formal dining room showcases hardwood floors and crown moldings. The bright eat-in kitchen offers granite countertops and backsplash, stainless steel appliances, and a combination of recessed and pendant lighting. Off the kitchen, the comfortable main-level family room features hardwood floors, a brick-hearth fireplace, and a sliding glass door providing direct access to the expansive rear deck. A main-level office and half bath add versatility and convenience. Upstairs, skylights brighten the landing and lead to four bedrooms, all with hardwood floors, and two full baths. The spacious primary suite includes a sitting room and private bath with a soaking tub and separate stand-up shower. The lower level provides additional flexibility with a spacious family room or guest space, adjacent full bath, storage room, laundry, and convenient access to the front-loading two-car garage. Outside, the beautiful wooded lot provides a rare sense of privacy, while generous off-street parking and the two-car garage add everyday practicality. Ideally positioned for convenient access to Stonegate Swim Club and Stonegate Elementary School, this well-maintained Colonial combines timeless style, flexible living spaces, and a wonderfully private setting.
Listed By
Agency Name: Long & Foster Real Estate, Inc.
Agency Phone: 3013882600
Shown By
Agent Name: Stephanie Frysinger
Agent Phone: (610) 609-1167
Agency Title: Berkshire Hathaway HomeServices Homesale Realty

Estimated Payment
$ 2,583.92 per month $1,669.17 Principal & Interest $696.00 Property Tax $218.75 Homeowner's Insurance First American

 Corporate Office - 215 S Centerville Rd. Lancaster, PA 17603
15221 Redgate Drive | MLS# MDMC2254076
This single family home located at 15221 Redgate Drive, Silver Spring, MD 20905 is currently listed for sale with an asking price of $750,000. This property was built in 1978 and has 4 bedrooms and 3 full and 1 partial baths with 3290 sq. ft. Redgate Drive is located in the STONEGATE subdivision within the MONTGOMERY COUNTY PUBLIC SCHOOLS school district. Search STONEGATE real estate on stephaniefrysinger.homesale.com today.