
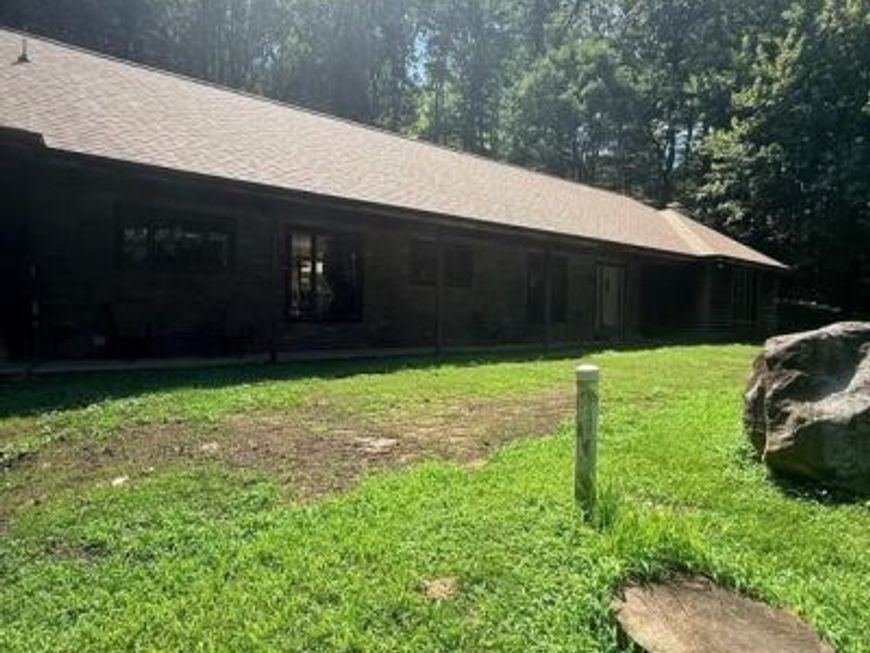

YOUR PRIVATE CHESTER COUNTY RETREAT | 2 ACRES | ONE-FLOOR LIVING Welcome to 1652 Pottstown Pike, where privacy, nature, and one-floor living come together on two wooded acres in the sought-after Owen J. Roberts School District Built from the ground up by its original owners in 1995, this is a home that has been genuinely loved and cared for. Over the years, the owners have thoughtfully maintained and updated the property from **roof to basement**, creating a home ready for its next chapter. Set well back from Route 100 and surrounded by mature trees, the moment you make your way up the driveway, the outside world begins to disappear. It feels as though you've entered your own **private enchanted forest**—peaceful, secluded, and surrounded by nature, yet remarkably convenient to everything Chester County has to offer. Offering approximately **3,314 square feet of living space**, this sprawling ranch features **3 bedrooms, 2.5 bathrooms, a two-car garage, and an extended driveway with plenty of additional parking**. Step inside and you'll immediately discover that this is anything but an ordinary ranch. A spacious living room with a working fireplace welcomes you into the home. Its generous proportions create endless possibilities—use it as a great room, formal living space, home office, guest retreat, or even additional sleeping quarters. To the right of the entry is the dining room, which flows naturally into the large kitchen and creates an easy layout for everyday living and entertaining. Continue toward the bedroom wing and you'll find one of the home's most inviting spaces: a comfortable TV/family room centered around another fireplace. It's easy to understand why the current owners spend so much of their time here. Cozy, relaxed, and welcoming, this is the kind of room that simply feels like home. Down the hallway are **two additional bedrooms and a full hall bathroom**, while the opposite side leads to the expansive **primary suite**. More than simply a bedroom, this private retreat includes an additional office or flex space and a beautifully renovated primary bathroom featuring **two large vanities, a spacious walk-in shower, and walk-in closet**. But one of the most intriguing features of this home may be found right at its center. Designed in a unique **U-shaped configuration**, the home wraps around a private interior courtyard. Multiple rooms facing the courtyard feature sliding glass doors providing direct access to this central outdoor space. And this is where imagination takes over. Create an incredible outdoor living room. Design a garden sanctuary. Add a pool and hot tub. Create a private entertaining space tucked away from the world. Or simply leave it open and enjoy the additional yard. The possibilities are endless. Then there is the setting. As the seasons change, so does the view. Fall brings brilliant color through the surrounding trees, while winter opens breathtaking sightlines across the **rolling hills and countryside of Chester County**. This is pristine horse country, surrounded by equestrian properties, historic landscapes, open spaces, and the natural beauty that makes this part of Chester County so special. You may feel miles away from everything—but you're not. With convenient access to the **Pennsylvania Turnpike** and easy proximity to **Spring City, Phoenixville, Pottstown, Downingtown, and Exton**, you can enjoy the privacy of two acres without sacrificing access to shopping, dining, entertainment, commuting routes, and everyday conveniences. **Privacy without isolation. Nature without sacrificing convenience. Space without giving up one-floor living.** 1652 Pottstown Pike isn't simply a house. It's an opportunity to create your own private retreat in the heart of Chester County. **3 Bedrooms | 2.5 Bathrooms | Approx. 3,314 Sq. Ft. | 2 Acres | 2-Car Garage | Owen J. Roberts School District** Stay tuned for professional photography, video, and addition
Listed By
Agency Name: EXP Realty, LLC
Agency Phone: 8883977352
Shown By
Agent Name: Stephanie Frysinger
Agent Phone: (610) 609-1167
Agency Title: Berkshire Hathaway HomeServices Homesale Realty

Estimated Payment
$ 2,562.39 per month $1,557.67 Principal & Interest $800.58 Property Tax $204.14 Homeowner's Insurance First American

 Corporate Office - 215 S Centerville Rd. Lancaster, PA 17603
1652 Pottstown Pike | MLS# PACT2132920
This single family home located at 1652 Pottstown Pike, Glenmoore, PA 19343 is currently listed for sale with an asking price of $699,900. This property was built in 1995 and has 3 bedrooms and 2 full and 1 partial baths with 3314 sq. ft. Pottstown Pike is located within the OWEN J ROBERTS school district. Search Glenmoore real estate on stephaniefrysinger.homesale.com today.