
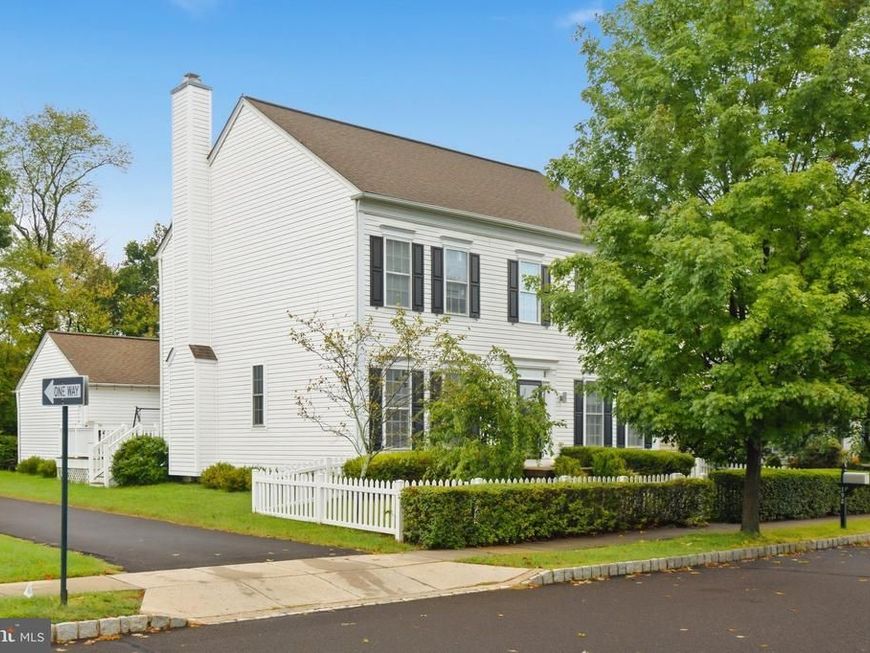

Incredible opportunity to own a beautifully appointed home in the highly sought after Bedminster Square community. Offering an exceptional floor plan with three finished levels of living space, this spacious colonial features 5 bedrooms, 4 full bathrooms, and a powder room, providing an ideal blend of elegance, comfort, and versatility. From the moment you enter, the warmth and quality of this home are immediately apparent. Beautiful hardwood floors extend throughout the main level, creating a seamless flow between the thoughtfully designed living spaces. The spacious and sun filled eat in kitchen is truly the heart of the home and features 42 inch cabinetry, granite countertops, a breakfast bar, and upgraded stainless steel appliances. Just off the kitchen, the beautifully appointed butler's pantry adds an extra touch of sophistication and functionality, complete with its own prep area and built in wine refrigerator, making entertaining effortless. The kitchen opens to a stunning two story great room filled with natural light and anchored by a cozy wood burning fireplace. The impressive ceiling height and open design create a dramatic yet inviting gathering space for both everyday living and entertaining. A sun drenched hallway leads to the exceptionally private first floor primary suite, offering a peaceful retreat at the end of the day. The luxurious ensuite bathroom features dual vanities, a jetted soaking tub, and a separate stall shower. The main level is completed by an elegant formal dining room enhanced by wainscoting and crown molding, along with a formal living room. The second floor offers even more living space and versatility, featuring a spacious bedroom with its own private ensuite bathroom, along with two additional generously sized bedrooms connected by a convenient Jack and Jill bathroom. With thoughtful separation between the bedrooms and multiple private bathroom arrangements, the upper level is perfectly suited for family and guests. The finished walkout basement provides an incredible extension of the home's living and entertaining space. Featuring an additional bedroom, full bathroom, a versatile recreation area with pellet stove, dedicated gym area, storage, and additional flexible rooms, this level can easily be tailored to suit a variety of needs including a guest suite, home gym, media room, game room, or additional living space. Outside, enjoy a private courtyard style deck that provides a wonderful setting for morning coffee, outdoor dining, or relaxing with family and friends. The two car garage adds convenience and ample storage. Beyond the home itself, Bedminster Square offers an exceptional community lifestyle with walking trails, tennis courts, basketball courts, and multiple playground areas, providing recreation and outdoor enjoyment right within the neighborhood.
Listed By
Agency Name: Elite Realty Group Unl. Inc.
Agency Phone: 2153284800
Shown By
Agent Name: Stephanie Frysinger
Agent Phone: (610) 609-1167
Agency Title: Berkshire Hathaway HomeServices Homesale Realty

Estimated Payment
$ 2,312.22 per month $1,513.16 Principal & Interest $600.75 Property Tax $198.30 Homeowner's Insurance First American

 Corporate Office - 215 S Centerville Rd. Lancaster, PA 17603
192 Pipers Inn Drive | MLS# PABU2131996
This single family home located at 192 Pipers Inn Drive , Fountainville, PA 18923 is currently listed for sale with an asking price of $679,900. This property was built in 2005 and has 5 bedrooms and 4 full and 1 partial baths with 2806 sq. ft. Pipers Inn Drive is located in the BEDMINSTER SQUARE subdivision within the PENNRIDGE school district. Search BEDMINSTER SQUARE real estate on stephaniefrysinger.homesale.com today.