

(610) 609-1167

Pennsylvania & Maryland Homes for Sale

Real Estate Agent Stephanie Frysinger

Stephanie Frysinger

(610) 609-1167
Centerville

20752 Gapland Road, Rohrersville, MD 21779

$580,000
  • 20752 Gapland Road, Rohrersville, MD 21779 Main Photo

56 Photos

New to the Market
BEDS3 BATHS2 full 1 partial SQUARE FEET2,465 MLS#MDWA2037322
STATUSACTIVE PROPERTY TYPEResidential - Single Family SUBDIVISIONMILLARD SCHOOLWASHINGTON COUNTY PUBLIC SCHOOLS
Call / Map Listing / Print / Share / Email

Property Description

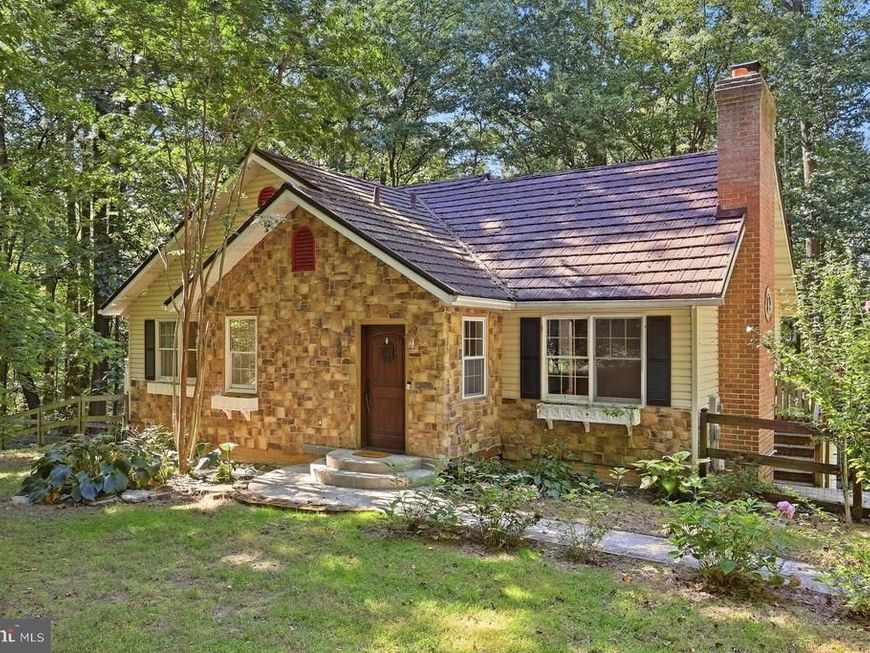
Welcome to a home filled with warmth, character, and thoughtful updates, tucked away in a private, heavily wooded setting offering the best of secluded mountain living. A striking stonework façade and solid Brazilian mahogany front door with a charming speakeasy window and iron detailing create an unforgettable first impression. Inside, the heated radiant-floor mudroom opens to an inviting living room with a wood-burning fireplace. Beautiful porcelain plank tile resembling hardwood flows throughout much of the main level, while rich terracotta flooring adds warmth and character to the heart of the home. The updated kitchen offers abundant storage, a hideaway mixer stand, custom butcher-block island, and easy flow into the light-filled solarium. Surrounded by views of the wooded backyard, the solarium is a peaceful retreat and opens directly to the expansive wraparound deck—perfect for outdoor dining, entertaining, or simply enjoying the privacy and natural surroundings. Three bedrooms are conveniently located on the main level, including the primary suite with a recently remodeled bath featuring a walk-in shower already plumbed for a future steam shower. Two additional bedrooms share a second full bath, while main-level laundry adds everyday convenience. The spacious walkout lower level offers even more room to spread out, featuring a large wood-burning stove, classic oak wet bar, half bath, two additional flex rooms, and direct access to a lower-level concrete patio. Outside, enjoy a fenced backyard, mature wooded surroundings, and an expansive wraparound deck that makes the most of this home’s peaceful mountain setting. Additional updates include a three-year-old metal roof and newer HVAC. Enjoy the feeling of a private mountain retreat while remaining incredibly convenient to the surrounding area. Located just minutes from Gathland State Park and within the sought-after Washington County Public Schools district, including Pleasant Valley Elementary, Boonsboro Middle, and Boonsboro High. The property also offers convenient access to Frederick County, greater Washington County, and historic Harpers Ferry, West Virginia. Whether you’re looking for privacy, nature, or accessibility, this property offers a rare combination of all three.

20752 Gapland Road | MLS# MDWA2037322

This single family home located at 20752 Gapland Road, Rohrersville, MD 21779 is currently listed for sale with an asking price of $580,000. This property was built in 1990 and has 3 bedrooms and 2 full and 1 partial baths with 2465 sq. ft. Gapland Road is located in the MILLARD subdivision within the WASHINGTON COUNTY PUBLIC SCHOOLS school district. Search MILLARD real estate on stephaniefrysinger.homesale.com today.

Property Features

Property Type: Residential - Single Family
Basement: Yes
Basement: Connecting Stairway, Fully Finished, Heated, Improved, Interior Access, Outside Entrance, Rear Entrance, Walkout Level, Windows
Cooling: Central A/C, Heat Pump(s)
Fireplaces: 1
Fuel Type: Electric, Wood
Heating: Heat Pump(s), Wood Burn Stove
Home Style: Raised Ranch/Rambler
Lot Size: 3.31 Acres
Roof Type: Shingle
Stories: 2.0
Taxes: $60
Year Built: 1990

Feature Descriptions

Additional Structures: Above Grade, Below Grade
Appliances: Dishwasher, Dryer, Icemaker, Oven/Range - Electric, Refrigerator, Range Hood, Stainless Steel Appliances, Stove, Washer, Water Heater, Water Conditioner - Owned
Exterior: Vinyl Siding, Stone
Exterior: Exterior Lighting
Fencing: Split Rail, Wood, Rear
Fireplace: Brick, Metal, Screen, Wood
Flooring: Ceramic Tile, Luxury Vinyl Plank
Interior: Bar, Bathroom - Tub Shower, Bathroom - Walk-In Shower, Breakfast Area, Ceiling Fan(s), Combination Kitchen/Dining, Crown Moldings, Dining Area, Entry Level Bedroom, Kitchen - Eat-In, Kitchen - Island, Primary Bath(s), Recessed Lighting, Stove - Wood, Upgraded Countertops, Walk-in Closet(s), Wet/Dry Bar, Window Treatments
Lot: Backs to Trees, Front Yard, Landscaping, Mountainous, Partly Wooded, Private, Rear Yard, Secluded, SideYard(s), Trees/Wooded, Year Round Access
Lot Dimensions: 3.31 Acre(S)
Parking Features: Gravel Driveway
Parking Notes: 10 Total Parking Spaces
Rooms: Living Room, Primary Bedroom, Bedroom 2,Bedroom 3,Kitchen, Foyer, Sun/Florida Room, Laundry, Recreation Room, Bathroom 2,Bonus Room, Primary Bathroom, Half Bath
Sewer: Septic Exists
Special View Info: Garden/Lawn, Mountain, Trees/Woods
SQFT Above Finished: 1485
SQFT Below Finished: 980
SQFT Total Finished: 2465
Structure Type: Detached
Total Garage/Parking Spaces: 10
Water: Well
Wooded: Yes

Local Schools

School District: WASHINGTON COUNTY PUBLIC SCHOOLS

Listed By / Shown By

Listed By

Agency Name: Dandridge Realty Group, LLC
Agency Phone: 3048857645

IDX logo

Estimate Your Payment

Estimated Payment

$ 1,465.00 per month $1,290.83 Principal & Interest $5.00 Property Tax $169.17 Homeowner's Insurance

Change Payment Information

%
years/fixed
yearly
yearly (est.)
(Monthly PMI fees could increase payment if above 80% LTV)
Getting pre-qualified is the first step to buying a home! GET PREQUALIFIED NOW Home Mortgage Logo
Disclaimer: All information deemed reliable but not guaranteed. All properties are subject to prior sale, change or withdrawal. Neither listing broker(s) or information provider(s) shall be responsible for any typographical errors, misinformation, misprints and shall be held totally harmless. Listing(s) information is provided for consumers personal, non-commercial use and may not be used for any purpose other than to identify prospective properties consumers may be interested in purchasing. Information on this site was last updated 09/17/2026. The listing information on this page last changed on 09/17/2026. The data relating to real estate for sale on this website comes in part from the Internet Data Exchange program of Delta Media Group MLS (last updated Thu 09/17/2026 1:06:15 AM EST) or Bright MLS (last updated Thu 09/17/2026 12:37:44 AM EST). Real estate listings held by brokerage firms other than Berkshire Hathaway HomeServices Homesale Realty may be marked with the Internet Data Exchange logo and detailed information about those properties will include the name of the listing broker(s) when required by the MLS. All rights reserved.
Privacy Policy / DMCA Notice / ADA Accessibility
Federal Housing Equal Opportunity Realtor
Corporate Office - 215 S Centerville Rd. Lancaster, PA 17603
James J Hafer - West Virginia Broker of Record

©2026 BHH Affiliates, LLC. An independently owned and operated franchisee of BHH Affiliates, LLC. Berkshire Hathaway HomeServices and the Berkshire Hathaway HomeServices symbol are registered service marks of Columbia Insurance Company, a Berkshire Hathaway affiliate. Equal Housing Opportunity.


Agent License Information: 
Licensed in Pennsylvania 

215 S. Centerville Road, Lancaster, PA 17603
717-393-0100

