

(610) 609-1167

Pennsylvania & Maryland Homes for Sale

Real Estate Agent Stephanie Frysinger

Stephanie Frysinger

(610) 609-1167
Centerville

309 Lennox Avenue, Baltimore, MD 21286

$299,000
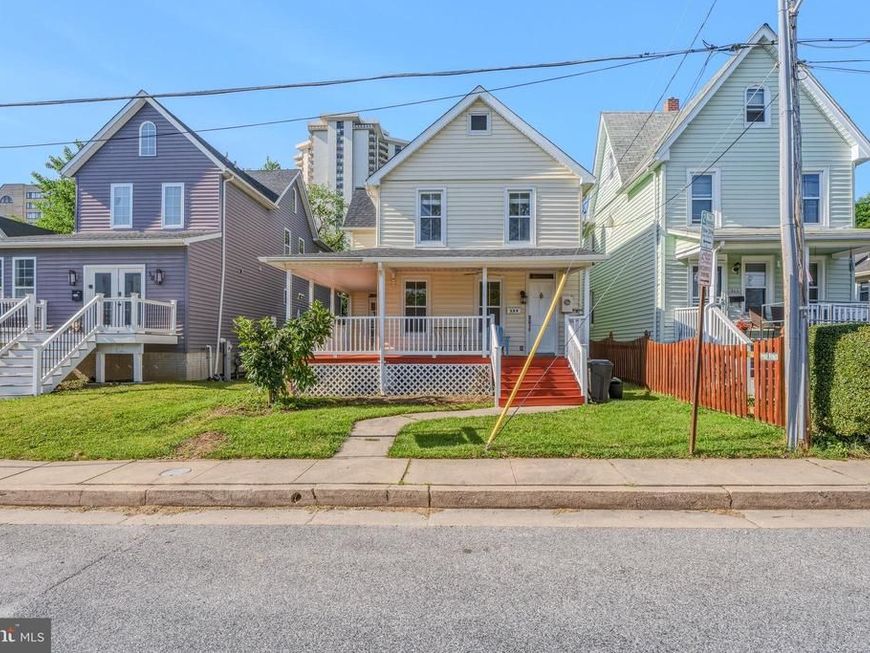
  • 309 Lennox Avenue, Baltimore, MD 21286 Main Photo

28 Total Photos [Click to View All]

Price Reduced $16,000 on July 2nd, 2026
BEDS2 BATHS1 full SQUARE FEET1,152 MLS#MDBC2164508
STATUSACTIVE PROPERTY TYPEResidential - Single Family SUBDIVISIONEAST TOWSON SCHOOLBALTIMORE COUNTY PUBLIC SCHOOLS
Call / Map Listing / Print / Share / Email

Property Description

Charming 2-bed, 1-bath single-family home in the heart of Towson — walkable to shopping, dining, and downtown. Classic curb appeal with a welcoming wraparound front porch perfect for morning coffee or evening relaxation. Inside, beautiful hardwood floors flow through bright, well-proportioned rooms, large kitchen and separate dining area, plus a cozy gas fireplace in the family room, perfect for those cold winter days. Recent updates include a new roof installed June 2026, finished with durable black architectural shingles for long-lasting curb appeal and low maintenance. In addition to that, this home has fresh paint throughout giving it a bright new look and a blank slate ready for it's next owner to make it their own. Ideal for first-time buyers, downsizers, or investors seeking a centrally located home with character and convenience. Don't miss this Towson gem at 309 Lennox Ave.

309 Lennox Avenue | MLS# MDBC2164508

This single family home located at 309 Lennox Avenue, Baltimore, MD 21286 is currently listed for sale with an asking price of $299,000. This property was built in 1913 and has 2 bedrooms and 1 full baths with 1152 sq. ft. Lennox Avenue is located in the EAST TOWSON subdivision within the BALTIMORE COUNTY PUBLIC SCHOOLS school district. Search EAST TOWSON real estate on stephaniefrysinger.homesale.com today.

Property Features

Property Type: Residential - Single Family
Basement: Dirt Floor, Outside Entrance, Rear Entrance, Unfinished
Basement: Yes
Cooling: Central A/C
Fireplaces: 1
Fuel Type: Natural Gas
Heating: Radiator, Central, Forced Air
Home Style: Colonial, Cottage, Craftsman, Traditional, Victorian, F
Lot Size: 0.10 Acres
Roof Type: Architectural Shingle, Asphalt
Stories: 2.0
Taxes: $3,493
Year Built: 1913

Feature Descriptions

Additional Structures: Above Grade
Appliances: Built-In Microwave, Dryer, Exhaust Fan, Oven/Range - Gas, Refrigerator, Washer, Water Heater, Dishwasher
Exterior: Gutter System, Sidewalks, Street Lights
Exterior: Frame
Fireplace: Gas/Propane
Flooring: Hardwood, Ceramic Tile
Interior: Bathroom - Tub Shower, Ceiling Fan(s), Dining Area, Floor Plan - Traditional, Formal/Separate Dining Room, Kitchen - Country, Wood Floors
Lot Dimensions: 0.10 Acre(S)
Parking Features: Free, Paved Parking, Public
Sewer: Public Sewer
SQFT Above Finished: 1152
SQFT Total Finished: 1152
Structure Type: Detached
Utilities: Cable TV, Natural Gas Available, Phone
Water: Public

Local Schools

High School: TOWSON HIGH LAW & PUBLIC POLICY
Middle School: DUMBARTON
Elementary School: HAMPTON
School District: BALTIMORE COUNTY PUBLIC SCHOOLS

Listed By / Shown By

Listed By

Agency Name: Cummings & Co. Realtors
Agency Phone: 4108230033

IDX logo

Estimate Your Payment

Estimated Payment

$ 1,043.74 per month $665.44 Principal & Interest $291.08 Property Tax $87.21 Homeowner's Insurance

Change Payment Information

%
years/fixed
yearly
yearly (est.)
(Monthly PMI fees could increase payment if above 80% LTV)
Getting pre-qualified is the first step to buying a home! GET PREQUALIFIED NOW Home Mortgage Logo
Disclaimer: All information deemed reliable but not guaranteed. All properties are subject to prior sale, change or withdrawal. Neither listing broker(s) or information provider(s) shall be responsible for any typographical errors, misinformation, misprints and shall be held totally harmless. Listing(s) information is provided for consumers personal, non-commercial use and may not be used for any purpose other than to identify prospective properties consumers may be interested in purchasing. Information on this site was last updated 07/12/2026. The listing information on this page last changed on 07/12/2026. The data relating to real estate for sale on this website comes in part from the Internet Data Exchange program of Delta Media Group MLS (last updated Sun 07/12/2026 12:01:14 AM EST) or Bright MLS (last updated Sat 07/11/2026 11:56:49 PM EST). Real estate listings held by brokerage firms other than Berkshire Hathaway HomeServices Homesale Realty may be marked with the Internet Data Exchange logo and detailed information about those properties will include the name of the listing broker(s) when required by the MLS. All rights reserved.
Privacy Policy / DMCA Notice / ADA Accessibility
Federal Housing Equal Opportunity Realtor
Corporate Office - 215 S Centerville Rd. Lancaster, PA 17603
James J Hafer - West Virginia Broker of Record

©2026 BHH Affiliates, LLC. An independently owned and operated franchisee of BHH Affiliates, LLC. Berkshire Hathaway HomeServices and the Berkshire Hathaway HomeServices symbol are registered service marks of Columbia Insurance Company, a Berkshire Hathaway affiliate. Equal Housing Opportunity.


Agent License Information: 
Licensed in Pennsylvania 

215 S. Centerville Road, Lancaster, PA 17603
717-393-0100

