
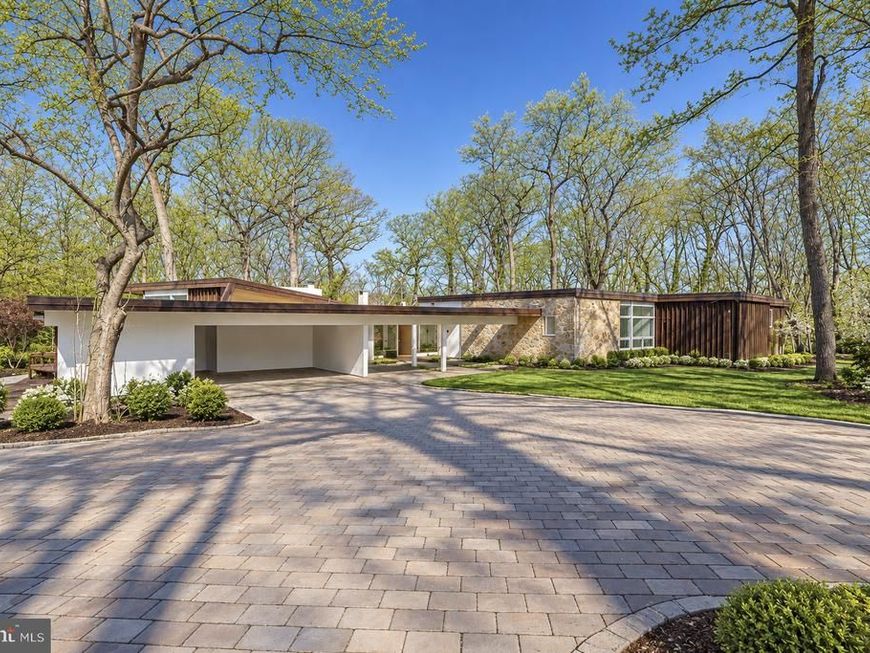

A Rare Opportunity in Penn Valley – Historic Mid-Century Modern Home on 2.33 Acres with an Included, Separately Subdivided 1.07-Acre Building Lot! Live in this extraordinary Mid-Century Modern home while building your dream home on the included, adjacent 1.07-acre building lot! Nestled along one of Penn Valley’s most desirable roads, 39–41 Fairview Road presents a truly unique opportunity with endless possibilities. Set on 2.33 acres of beautifully wooded grounds, this remarkable property includes the existing residence on 1.26 acres, plus an additional 1.07-acre subdivided lot. Whether you envision building a spectacular new residence while enjoying the comfort of the existing home, creating a multigenerational family compound with two homes side by side, or simply preserving the exceptional privacy and serenity of the expansive grounds, this one-of-a-kind property offers incredible flexibility and potential. Surrounded by lush, mature trees and beautifully integrated into its natural setting, the historic Mid-Century Modern residence showcases distinctive architectural details, impressive living spaces, and walls of glass that seamlessly connect the indoors with the surrounding landscape. The striking stone exterior, private front courtyard, and double carport are complemented by subtle earth tones, setting the stage for the home's timeless design. Upon entering, you are welcomed into an impressive living room featuring new tile floors, soaring ceilings, recessed lighting, dramatic floor-to-ceiling windows, a unique curved fireplace, and sliding glass doors opening to an expansive deck overlooking the peaceful grounds. The spacious dining room, ideal for both intimate gatherings and large-scale entertaining, features high ceilings and sliding doors leading to a beautiful stone patio. Flowing effortlessly from the dining room is the updated eat-in kitchen, complete with a large center island, high-end appliances, abundant cabinetry, a generous breakfast area, and an expansive wall of windows that fills the space with natural light. Access to two separate stone patios further enhances the home's exceptional indoor-outdoor living experience. A long, closet-lined corridor leads to the spacious primary suite, a private retreat featuring three walk-in closets and an ensuite bathroom with a double vanity, soaking tub, and glass-enclosed shower. Sliding glass doors open to a tranquil atrium and connect to a private den or home office featuring a wall of custom built-ins. Five additional generously sized bedrooms, each offering ample closet space and natural light, include one with an ensuite bathroom, while an additional full hall bathroom completes this level. The finished lower level offers even more versatility, with a private bedroom and full bathroom, making it ideal for an au pair, extended family, guests, or a potential in-law suite. One of the home's most distinctive features is the large indoor swimming pool, providing an exceptional space for year-round swimming, exercise, relaxation, and entertaining. Outside, expansive decks, stone patios, and the peaceful wooded surroundings create an idyllic setting for outdoor gatherings or quiet enjoyment. Ideally located in the award-winning Lower Merion School District, this exceptional property offers convenient access to shopping, dining, entertainment, major roadways, public transportation, and Center City Philadelphia. Any future construction or development is subject to applicable township approvals and requirements. An exceptional opportunity to own a piece of Penn Valley's architectural history, with the land and flexibility to create your vision for the future. Properties offering this combination of distinctive Mid-Century Modern architecture, privacy, acreage, and an additional subdivided building lot are rarely available. Don't miss your chance to own 39–41 Fairview Road!
Listed By
Agency Name: KW Main Line - Narberth
Agency Phone: 6106683400
Shown By
Agent Name: Stephanie Frysinger
Agent Phone: (610) 609-1167
Agency Title: Berkshire Hathaway HomeServices Homesale Realty

Estimated Payment
$ 9,349.71 per month $6,753.48 Principal & Interest $1,711.17 Property Tax $885.06 Homeowner's Insurance First American

 Corporate Office - 215 S Centerville Rd. Lancaster, PA 17603
39-41 Fairview Road | MLS# PAMC2196316
This single family home located at 39-41 Fairview Road, Penn Valley, PA 19072 is currently listed for sale with an asking price of $3,034,500. This property was built in 1956 and has 7 bedrooms and 4 full and 1 partial baths with 7542 sq. ft. 39-41 Fairview Road is located in the PENN VALLEY subdivision within the LOWER MERION school district. Search PENN VALLEY real estate on stephaniefrysinger.homesale.com today.