

(610) 609-1167

Pennsylvania & Maryland Homes for Sale

Real Estate Agent Stephanie Frysinger

Stephanie Frysinger

(610) 609-1167
Centerville

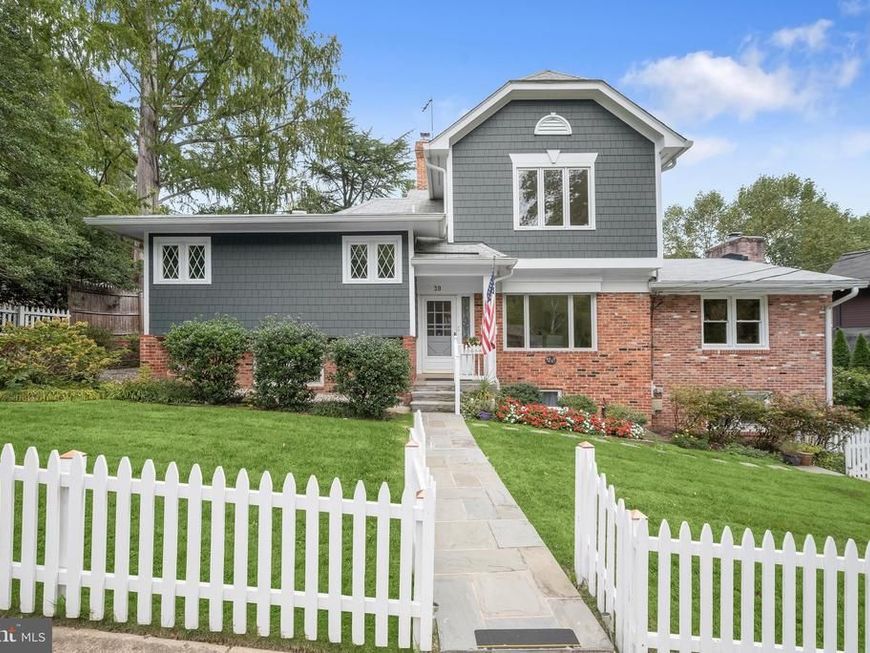
  • 39 Wellesley Circle, Glen Echo, MD 20812 Main Photo

54 Photos

New to the Market
BEDS4 BATHS3 full SQUARE FEET2,504 MLS#MDMC2253084
STATUSACTIVE PROPERTY TYPEResidential - Single Family SUBDIVISIONGLEN ECHO SCHOOLMONTGOMERY COUNTY PUBLIC SCHOOLS
Call / Map Listing / Print / Share / Email

Property Description

Charming Expanded Split-Level in Glen Echo | 48 Years of Beloved Ownership. Behind a classic white picket fence on one of Glen Echo’s quietest streets, this charming expanded split-level has been lovingly cared for by the same owners for 48 years. Located across from some of the neighborhood’s oldest homes, dating to the 1840s, the setting offers a wonderful sense of community and history while remaining convenient to Glen Echo Park, the C&O Canal and major commuter routes. Originally built as a 1960s split-level, the home has been thoughtfully expanded to create a 4-bedroom, 3-bath residence with approximately 3,470 total square feet, including approximately 2,504 finished square feet plus 966 square feet of partially finished lower-level space. The main living level offers an inviting open flow with beautiful hardwood floors, exposed beams, a built-in wet bar, abundant natural light and a handsome brick fireplace. The spacious living room flows to a dining area with a wall of windows overlooking the neighborhood. The adjoining kitchen features custom-quality wood cabinetry, granite countertops, stainless-steel appliances, abundant storage and a convenient pull-out pantry. French doors open to a lovely deck and brick patio for easy indoor-outdoor living. The generous primary bedroom features a private en-suite bath with soaking tub, walk-in closet, vaulted ceiling, large windows and multiple custom storage areas. Three additional bedrooms and a small office provide excellent flexibility and abundant closet space. The fourth bedroom/den includes a newer attached bath with shower bench, creating a comfortable private guest suite. The lower level adds valuable versatility with multiple windows and a walk-out to the side yard. The partially finished space can serve as an office, studio, recreation area or workshop and includes a private entrance, wine racks and full laundry. Outside, the beautifully maintained lawn and garden are framed by a charming picket fence and flagstone walkway, with a rear deck and brick patio providing inviting spaces for relaxing, dining and entertaining. Recent improvements include remodeled mid- and lower-level bathrooms, new hot water heater and A/C, HardiePlank siding, Pella windows and doors, updated appliances and flooring, retaining walls, fresh paint and more. Glen Echo offers a vibrant, close-knit community with holiday parties and potlucks at Town Hall, a community garden, local newspaper, Little Free Library and easy access to nearby trails. Convenient to Bethesda, Washington, DC, Northern Virginia, I-495 and I-270, and located in the Bannockburn Elementary, Thomas W. Pyle Middle and Walt Whitman High School cluster. Glen Echo — historic charm, modern comfort and an extraordinary sense of community.

39 Wellesley Circle | MLS# MDMC2253084

This single family home located at 39 Wellesley Circle, Glen Echo, MD 20812 is currently listed for sale with an asking price of $1,274,000. This property was built in 1960 and has 4 bedrooms and 3 full baths with 2504 sq. ft. Wellesley Circle is located in the GLEN ECHO subdivision within the MONTGOMERY COUNTY PUBLIC SCHOOLS school district. Search GLEN ECHO real estate on stephaniefrysinger.homesale.com today.

Upcoming Open Houses

Open House Tuesday October 6th, 12:00pm - 2:00pm

Property Features

Property Type: Residential - Single Family
Basement: Yes
Basement: Daylight, Partial, Heated, Walkout Level, Windows
Cooling: Central A/C
Fireplaces: 1
Fuel Type: Oil
Heating: Baseboard - Hot Water
Home Style: Contemporary, Craftsman, Split Level
Lot Size: 0.14 Acres
Roof Type: Architectural Shingle
Stories: 5.0
Taxes: $13,929
Year Built: 1960

Feature Descriptions

Additional Structures: Above Grade
Electric: Generator
Exterior: Brick, HardiPlank Type
Exterior: Chimney Cap(s), Gutter System, Stone Retaining Walls, Extensive Hardscape
Fencing: Picket
Fireplace: Mantel(s), Wood, Screen
Flooring: Hardwood, Carpet, Ceramic Tile, Laminate Plank
Interior: Bathroom - Soaking Tub, Bathroom - Stall Shower, Bathroom - Tub Shower, Breakfast Area, Carpet, Chair Railings, Combination Dining/Living, Crown Moldings, Dining Area, Family Room Off Kitchen, Floor Plan - Open, Kitchen - Gourmet, Kitchen - Table Space, Primary Bath(s), Recessed Lighting, Walk-in Closet(s), Wet/Dry Bar, Wine Storage
Lot: Landscaping
Lot Dimensions: 0.14 Acre(S)
Number of Rooms: 12
Parking Features: Concrete Driveway
Parking Notes: 2 Total Parking Spaces
Rooms: Living Room, Dining Room, Primary Bedroom, Bedroom 2,Bedroom 3,Bedroom 4,Kitchen, Family Room, Laundry, Office, Bathroom 2,Bonus Room, Primary Bathroom
Sewer: Public Sewer
SQFT Above Finished: 2504
SQFT Total Finished: 2504
Structure Type: Detached
Total Garage/Parking Spaces: 2
Utilities: Electric Available
Water: Public

Local Schools

High School: WALT WHITMAN
Middle School: THOMAS W. PYLE
Elementary School: BANNOCKBURN
School District: MONTGOMERY COUNTY PUBLIC SCHOOLS

Listed By / Shown By

Listed By

Agency Name: Stuart & Maury, Inc.
Agency Phone: 3016543200

IDX logo

Estimate Your Payment

Estimated Payment

$ 4,367.71 per month $2,835.37 Principal & Interest $1,160.75 Property Tax $371.58 Homeowner's Insurance

Change Payment Information

%
years/fixed
yearly
yearly (est.)
(Monthly PMI fees could increase payment if above 80% LTV)
Getting pre-qualified is the first step to buying a home! GET PREQUALIFIED NOW Home Mortgage Logo
Disclaimer: All information deemed reliable but not guaranteed. All properties are subject to prior sale, change or withdrawal. Neither listing broker(s) or information provider(s) shall be responsible for any typographical errors, misinformation, misprints and shall be held totally harmless. Listing(s) information is provided for consumers personal, non-commercial use and may not be used for any purpose other than to identify prospective properties consumers may be interested in purchasing. Information on this site was last updated 10/06/2026. The listing information on this page last changed on 10/06/2026. The data relating to real estate for sale on this website comes in part from the Internet Data Exchange program of Delta Media Group MLS (last updated Tue 10/06/2026 12:03:43 AM EST) or Bright MLS (last updated Mon 10/05/2026 11:57:01 PM EST). Real estate listings held by brokerage firms other than Berkshire Hathaway HomeServices Homesale Realty may be marked with the Internet Data Exchange logo and detailed information about those properties will include the name of the listing broker(s) when required by the MLS. All rights reserved.
Privacy Policy / DMCA Notice / ADA Accessibility
Federal Housing Equal Opportunity Realtor
Corporate Office - 215 S Centerville Rd. Lancaster, PA 17603
James J Hafer - West Virginia Broker of Record

©2026 BHH Affiliates, LLC. An independently owned and operated franchisee of BHH Affiliates, LLC. Berkshire Hathaway HomeServices and the Berkshire Hathaway HomeServices symbol are registered service marks of Columbia Insurance Company, a Berkshire Hathaway affiliate. Equal Housing Opportunity.


Agent License Information: 
Licensed in Pennsylvania 

215 S. Centerville Road, Lancaster, PA 17603
717-393-0100

