

(610) 609-1167

Pennsylvania & Maryland Homes for Sale

Real Estate Agent Stephanie Frysinger

Stephanie Frysinger

(610) 609-1167
Centerville

4000 N Charles Street, Unit 709, Baltimore, MD 21218

$141,000
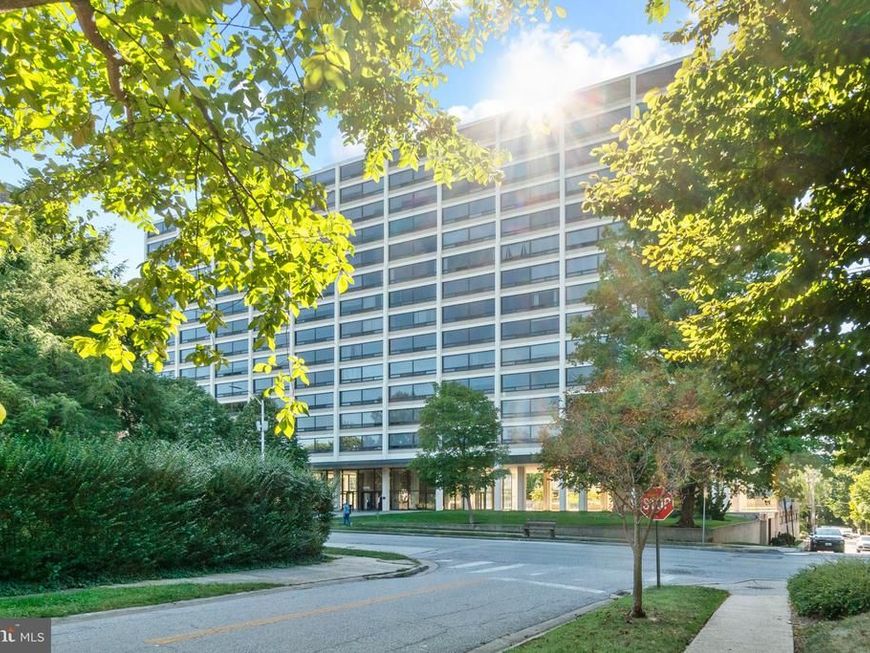
  • 4000 N Charles Street, Unit 709, Baltimore, MD 21218 Main Photo

29 Photos

BEDS1 BATHS1 full SQUARE FEET814 MLS#MDBA2232752
STATUSACTIVE PROPERTY TYPEResidential - Condominium SUBDIVISIONTUSCANY-CANTERBURY SCHOOLBALTIMORE CITY PUBLIC SCHOOLS
Call / Map Listing / Print / Share / Email

Property Description

Own a piece of Baltimore’s modernist history at Highfield House, the iconic Tuscany-Canterbury condominium designed by legendary architect Ludwig Mies van der Rohe. This thoughtfully updated residence retains the details that make these homes so distinctive, including original Mies-designed kitchen cabinetry and beautiful parquet floors. Modern upgrades include updated HVAC units (2022), an in-unit Miele washer and dryer (2022), a newer refrigerator (2021), and internet-connected electric shades (2023) with scheduling capability. The windows were also professionally sealed in 2025 as part of a building-wide project. Highfield House offers full-service living with a 24-hour attended front desk and package storage, valet parking, a private storage unit, and a swimming pool that transforms into a fountain on summer evenings. The building is now pet-friendly, and there are no outstanding assessments for this unit. Ideally located in Tuscany-Canterbury near Johns Hopkins University, Charles Village, The Rotunda, museums, restaurants, and shops, this is a rare opportunity to enjoy an architecturally significant home with the modern conveniences of an exceptionally well-appointed building.

4000 N Charles Street, Unit 709 | MLS# MDBA2232752

This condo located at 4000 N Charles Street, Unit 709, Baltimore, MD 21218 is currently listed for sale with an asking price of $141,000. This property was built in 1964 and has 1 bedrooms and 1 full baths with 814 sq. ft. N Charles Street, Unit 709 is located in the TUSCANY-CANTERBURY subdivision within the BALTIMORE CITY PUBLIC SCHOOLS school district. Search TUSCANY-CANTERBURY real estate on stephaniefrysinger.homesale.com today.

Property Features

Property Type: Residential - Condominium
Cooling: Central A/C
Fuel Type: Natural Gas
Garage: 1
Heating: Radiator, Forced Air
Home Style: Contemporary, Mid-Century Modern
Stories: 1.0
Taxes: $2,977
Year Built: 1964

Feature Descriptions

Accessibility: Elevator
Additional Structures: Above Grade
Appliances: Oven/Range - Gas, Refrigerator, Microwave, Dryer - Front Loading, Washer - Front Loading, Dishwasher, Stainless Steel Appliances
Building Name: THE HIGHFIELD HOUSE CONDOMINIU
Community Amenities: Common Grounds, Elevator, Exercise Room, Extra Storage, Laundry Facilities, Meeting Room, Party Room, Pool - Outdoor, Security, Swimming Pool, Library
Condo/Coop Fee: $1015.03/Monthly
Exterior: Concrete
Interior: Bathroom - Tub Shower, Built-Ins, Elevator, Kitchen - Galley, Window Treatments, Wood Floors
Parking Features: Attendant
Parking Notes: 1 Total Parking Spaces
Pet Restrictions: Size/Weight Restriction
Sewer: Public Sewer
SQFT Above Finished: 814
SQFT Total Finished: 814
Structure Type: Unit/Flat/Apartment
Total Garage/Parking Spaces: 1
Water: Public

Local Schools

School District: BALTIMORE CITY PUBLIC SCHOOLS

Listed By / Shown By

Listed By

Agency Name: Guerilla Realty LLC
Agency Phone: 4438415916

IDX logo

Estimate Your Payment

Estimated Payment

$ 603.01 per month $313.80 Principal & Interest $248.08 Property Tax $41.13 Homeowner's Insurance

Change Payment Information

%
years/fixed
yearly
yearly (est.)
(Monthly PMI fees could increase payment if above 80% LTV)
Getting pre-qualified is the first step to buying a home! GET PREQUALIFIED NOW Home Mortgage Logo
Disclaimer: All information deemed reliable but not guaranteed. All properties are subject to prior sale, change or withdrawal. Neither listing broker(s) or information provider(s) shall be responsible for any typographical errors, misinformation, misprints and shall be held totally harmless. Listing(s) information is provided for consumers personal, non-commercial use and may not be used for any purpose other than to identify prospective properties consumers may be interested in purchasing. Information on this site was last updated 10/21/2026. The listing information on this page last changed on 10/21/2026. The data relating to real estate for sale on this website comes in part from the Internet Data Exchange program of Delta Media Group MLS (last updated Wed 10/21/2026 12:07:47 AM EST) or Bright MLS (last updated Tue 10/20/2026 11:57:49 PM EST). Real estate listings held by brokerage firms other than Berkshire Hathaway HomeServices Homesale Realty may be marked with the Internet Data Exchange logo and detailed information about those properties will include the name of the listing broker(s) when required by the MLS. All rights reserved.
Privacy Policy / DMCA Notice / ADA Accessibility
Federal Housing Equal Opportunity Realtor
Corporate Office - 215 S Centerville Rd. Lancaster, PA 17603
James J Hafer - West Virginia Broker of Record

©2026 BHH Affiliates, LLC. An independently owned and operated franchisee of BHH Affiliates, LLC. Berkshire Hathaway HomeServices and the Berkshire Hathaway HomeServices symbol are registered service marks of Columbia Insurance Company, a Berkshire Hathaway affiliate. Equal Housing Opportunity.


Agent License Information: 
Licensed in Pennsylvania 

215 S. Centerville Road, Lancaster, PA 17603
717-393-0100