

(610) 609-1167

Pennsylvania & Maryland Homes for Sale

Real Estate Agent Stephanie Frysinger

Stephanie Frysinger

(610) 609-1167
Centerville

42 Timberline Drive, Wyomissing, PA 19610

$949,900
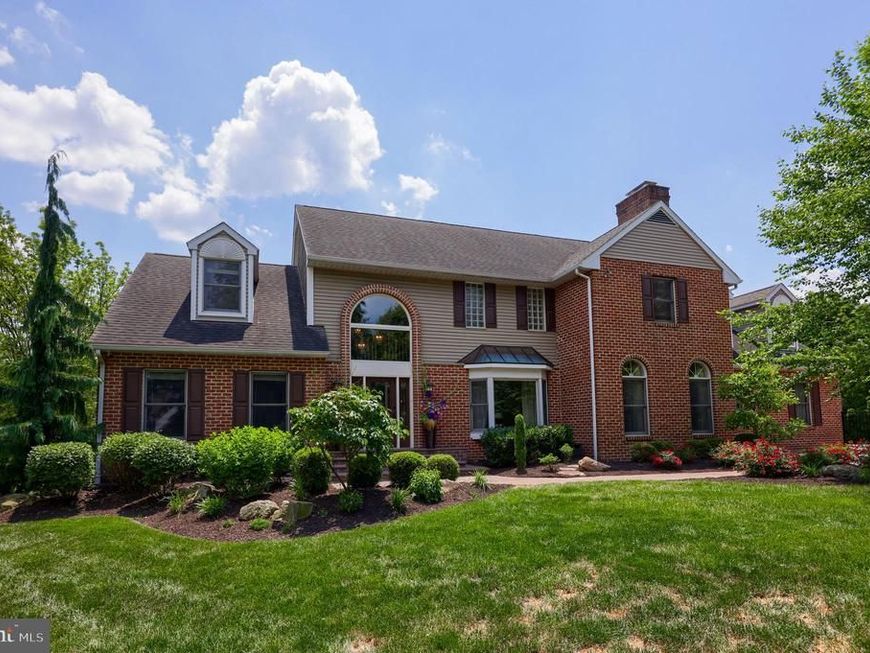
  • 42 Timberline Drive, Wyomissing, PA 19610 Main Photo

94 Total Photos [Click to View All]

BEDS5 BATHS4 full 2 partial SQUARE FEET7,318 MLS#PABK2076090
STATUSACTIVE PROPERTY TYPEResidential - Single Family SCHOOLWILSON
Call / Map Listing / Print / Share / Email

Property Description

Quiet Dead-End Street, Resort-Style Backyard - Near the end of a private cul-de-sac street, high atop the Timberline neighborhood, a stately brick and vinyl home rises behind a gated entry and stone pillars. A stone paver driveway sweeps past a brick walkway lined with mature landscaping, arriving at a home with wooded views as its backdrop. - Step through the two-story foyer, where ceramic tile and crown molding set the tone, into the recently renovated living room warmed by a floor-to-ceiling, wood-burning fireplace with a tiled facade and custom built-ins. The formal dining room exudes elegance with rich hardwood floors and its own crown molding detail. - The gourmet kitchen is built for real life and real entertaining, with a large center island, granite countertops, tile backsplash, built-in desk and pantry, and a full Viking appliance suite — gas range, double oven, built-in microwave, and dishwasher. The spacious breakfast room opens straight onto the composite deck, while just beyond it, a new screened porch with a cathedral wood ceiling with skylights and ceiling fan offer the perfect front-row seat to views for miles. - The great room more than lives up to its name with soaring high ceilings, hardwood floors, and a wall of windows pulling the breathtaking wooded views inward — with its own access to the screened porch for easy indoor-outdoor living. - Nearby, a second family room offers hardwood floors and flexible space for a game room, playroom, or home gym. Main-floor laundry with built-in cabinetry and a sink, two powder rooms, and a side mudroom entry with built-ins, tile flooring, and a pocket door to storage closet round out the main level. - Up the spiral staircase, the lavish Master Suite awaits: a sitting room with vaulted ceilings, skylights, and hardwood floors leads into a bedroom with two oversized walk-in closets and two private balconies overlooking the trees. The private bath is a genuine retreat, with a Hans Grohe waterfall shower with multiple built-in benches, a whirlpool soaking tub, a stall shower, double vanity, and ceramic tile. - A Princess Suite boasts a cathedral ceiling and its own full bath, while two additional bedrooms share a Jack-and-Jill bath with an oversized vanity and tub/shower, each offering multiple closets of its own. - The versatile lower level with spacious rec room walks straight out to the pool and paver patio, while a fifth bedroom with a tray ceiling serves as flexible guest quarters, complemented by a full bath, an exercise room, and two additional storage areas. - The backyard is a true showstopper. A heated gunite pool, recently refurbished with a brand-new water slide and stamped concrete surround, is the focal point of the outdoor space, joined by a separate hot tub, a pergola, and a gas fire pit built for evening gatherings. A new pool cabana adds changing space and shade, all of it framed by mature trees and total privacy.

42 Timberline Drive | MLS# PABK2076090

This single family home located at 42 Timberline Drive, Wyomissing, PA 19610 is currently listed for sale with an asking price of $949,900. This property was built in 1989 and has 5 bedrooms and 4 full and 2 partial baths with 7318 sq. ft. Timberline Drive is located within the WILSON school district. Search Wyomissing real estate on stephaniefrysinger.homesale.com today.

Property Features

Property Type: Residential - Single Family
Basement: Daylight, Full, Full, Fully Finished, Heated, Interior Access, Walkout Level, Windows
Basement: Yes
Cooling: Central A/C
Fireplaces: 1
Fuel Type: Natural Gas
Garage: 3
Heating: Forced Air
Home Style: Contemporary, Traditional
Lot Size: 0.47 Acres
Roof Type: Pitched, Shingle
Stories: 2.0
Taxes: $18,086
Year Built: 1989

Feature Descriptions

Accessibility: 2+ Access Exits
Additional Structures: Above Grade, Below Grade
Appliances: Built-In Microwave, Oven/Range - Gas, Refrigerator, Dryer, Built-In Range, Commercial Range, Dishwasher, Disposal, Oven - Self Cleaning, Oven - Double, Range Hood, Stainless Steel Appliances, Water Heater
Electric: 200+ Amp Service, Circuit Breakers
Exterior: Brick, Vinyl Siding
Exterior: Exterior Lighting, Extensive Hardscape, Sidewalks, Street Lights
Fireplace: Wood
Flooring: Carpet, Ceramic Tile, Hardwood
Interior: Additional Stairway, Breakfast Area, Built-Ins, Carpet, Cedar Closet(s), Ceiling Fan(s), Dining Area, Formal/Separate Dining Room, Kitchen - Eat-In, Kitchen - Island, Pantry, Primary Bath(s), Recessed Lighting, Spiral Staircase, Bathroom - Stall Shower, Bathroom - Tub Shower, Walk-in Closet(s), Window Treatments, Wood Floors, Attic, Bathroom - Walk-In Shower, Crown Moldings, Family Room Off Kitchen, Floor Plan - Open, Kitchen - Table Space, Skylight(s), Upgraded Countertops
Lot: Backs to Trees, Front Yard, Landscaping, Level, Private, Rear Yard, SideYard(s)
Lot Dimensions: 0.47 Acre(S)
Municipality: WYOMISSING BORO
Parking Features: Paved Driveway
Parking Notes: 9 Total Parking Spaces
Rooms: Living Room, Dining Room, Primary Bedroom, Sitting Room, Bedroom 2,Bedroom 3,Bedroom 4,Bedroom 5,Kitchen, Game Room, Foyer, Breakfast Room, Exercise Room, Great Room, Laundry, Mud Room, Recreation Room, Storage Room, Bathroom 2,Bathroom 3,Primary Bathroom, Full Bath, Half Bath, Screened Porch
Sewer: Public Sewer
Special View Info: Trees/Woods
SQFT Above Finished: 6720
SQFT Below Finished: 598
SQFT Total Finished: 7318
Structure Type: Detached
Swimming Pool: In Ground, Heated, Pool/Spa Combo
Total Garage/Parking Spaces: 9
Water: Public

Room Sizes

Foyer: 13 x 9 Level - Main
Dining Room: 15 x 19 Level - Main
Half Bath: 5 x 5 Level - Main
Living Room: 29 x 19 Level - Main
Kitchen: 26 x 19 Level - Main
Breakfast Room: 15 x 9 Level - Main
Half Bath: 7 x 3 Level - Main
Laundry: 15 x 11 Level - Main
Great Room: 24 x 23 Level - Main
Mud Room: 22 x 8 Level - Main
Game Room: 23 x 15 Level - Main
Sitting Room: 23 x 34 Level - Upper 1
Primary Bedroom: 20 x 18 Level - Upper 1
Primary Bathroom: 16 x 15 Level - Upper 1
Bedroom 2: 15 x 19 Level - Upper 1
Bathroom 2: 10 x 7 Level - Upper 1
Bedroom 3: 11 x 15 Level - Upper 1
Recreation Room: 39 x 15 Level - Lower 1
Full Bath: 11 x 12 Level - Lower 1
Bedroom 5: 14 x 14 Level - Lower 1
Screened Porch: 18 x 11 Level - Main
Bedroom 4: 13 x 15 Level - Upper 1
Bathroom 3: 10 x 5 Level - Upper 1
Storage Room: 27 x 19 Level - Lower 1

Local Schools

School District: WILSON

Listed By / Shown By

Listed By

Agency Name: RE/MAX Of Reading
Agency Phone: 6106702770

IDX logo

Estimate Your Payment

Estimated Payment

$ 3,898.29 per month $2,114.07 Principal & Interest $1,507.17 Property Tax $277.05 Homeowner's Insurance

Change Payment Information

%
years/fixed
yearly
yearly (est.)
(Monthly PMI fees could increase payment if above 80% LTV)
Getting pre-qualified is the first step to buying a home! GET PREQUALIFIED NOW Home Mortgage Logo
Disclaimer: All information deemed reliable but not guaranteed. All properties are subject to prior sale, change or withdrawal. Neither listing broker(s) or information provider(s) shall be responsible for any typographical errors, misinformation, misprints and shall be held totally harmless. Listing(s) information is provided for consumers personal, non-commercial use and may not be used for any purpose other than to identify prospective properties consumers may be interested in purchasing. Information on this site was last updated 08/11/2026. The listing information on this page last changed on 08/11/2026. The data relating to real estate for sale on this website comes in part from the Internet Data Exchange program of Delta Media Group MLS (last updated Tue 08/11/2026 12:20:20 AM EST) or Bright MLS (last updated Tue 08/11/2026 12:13:26 AM EST). Real estate listings held by brokerage firms other than Berkshire Hathaway HomeServices Homesale Realty may be marked with the Internet Data Exchange logo and detailed information about those properties will include the name of the listing broker(s) when required by the MLS. All rights reserved.
Privacy Policy / DMCA Notice / ADA Accessibility
Federal Housing Equal Opportunity Realtor
Corporate Office - 215 S Centerville Rd. Lancaster, PA 17603
James J Hafer - West Virginia Broker of Record

©2026 BHH Affiliates, LLC. An independently owned and operated franchisee of BHH Affiliates, LLC. Berkshire Hathaway HomeServices and the Berkshire Hathaway HomeServices symbol are registered service marks of Columbia Insurance Company, a Berkshire Hathaway affiliate. Equal Housing Opportunity.


Agent License Information: 
Licensed in Pennsylvania 

215 S. Centerville Road, Lancaster, PA 17603
717-393-0100

