

(610) 609-1167

Pennsylvania & Maryland Homes for Sale

Real Estate Agent Stephanie Frysinger

Stephanie Frysinger

(610) 609-1167
Centerville

4408 Maple Avenue, Bethesda, MD 20814

$2,599,000
  • 4408 Maple Avenue, Bethesda, MD 20814 Main Photo

1 Photos

Coming Soon
BEDS5 BATHS4 full 1 partial SQUARE FEET4,533 MLS#MDMC2247014
STATUSCOMING SOON PROPERTY TYPEResidential - Single Family SUBDIVISIONWEST CHEVY CHASE HEIGHTS SCHOOLMONTGOMERY COUNTY PUBLIC SCHOOLS
Call / Map Listing / Print / Share / Email

Property Description

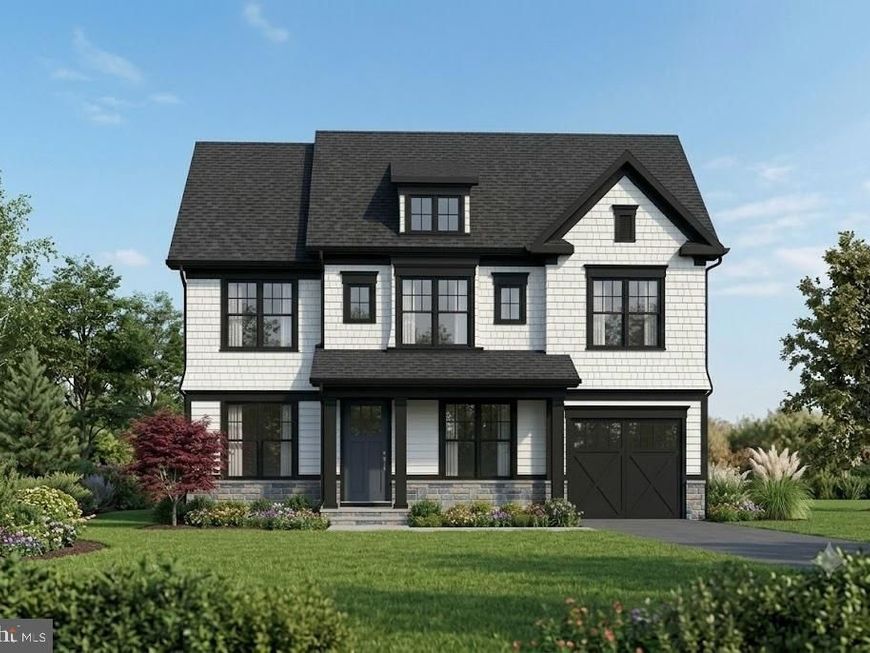
4408 Maple Avenue, Bethesda, MD- NOW IS THE TIME TO RESERVE AND CUSTOMIZE! A striking modern-classic new construction residence by Douglas Construction Group, ideally located in the heart of East Bethesda, just steps from Lynnbrook Park and in the highly desirable Bethesda ES/Westland MS/BCC HS cluster. Designed for refined everyday living and effortless entertaining, this thoughtfully planned home offers five bedrooms, four full baths, one powder room, expansive living spaces, a finished lower level, a covered rear porch, and an attached garage. The main level welcomes you with a coffered-ceiling foyer flanked by formal living and dining rooms. At the center of the home, a beautifully appointed kitchen opens to the breakfast area and an impressive great room with a coffered ceiling, fireplace, and custom built-ins. The kitchen design features Shaker-style cabinetry, a generous statement island, quartz countertops, an oversized undermount sink, designer lighting, and premium appliance options. A butler’s pantry with beverage center connects the kitchen and dining room, while a private den, powder room, mudroom, and covered porch complete the level. Upstairs, the serene primary suite includes a spacious bedroom with a coffered ceiling, two walk-in closets, and a luxurious bath with dual vanities, a freestanding soaking tub, an oversized glass-enclosed shower, and a separate water closet. Three additional bedrooms, two secondary baths, a family lounge, and a dedicated laundry room provide exceptional comfort and flexibility. The finished lower level expands the home’s living and entertaining possibilities with a recreation room, game room, exercise room, dry bar, fifth bedroom, full bath, and generous storage and utility space. Architectural details and curated finishes may include white oak flooring, custom millwork, designer lighting, warm natural woods, quartz and quartzite surfaces, mixed-metal accents, and a sophisticated palette of warm whites, soft grays, and earth tones. The exterior concept pairs Arctic White lap and shingle siding with a charcoal roof, black windows and accents, Pennsylvania Blue stone, and a distinctive blue-gray front door for timeless curb appeal. An exceptional opportunity to own a beautifully designed new home combining classic architecture, contemporary finishes, and an outstanding Bethesda location. Plans, dimensions, fixtures, and finishes are subject to change and will be confirmed through the final specification and selection documents.

4408 Maple Avenue | MLS# MDMC2247014

This single family home located at 4408 Maple Avenue, Bethesda, MD 20814 is currently listed for sale with an asking price of $2,599,000. This property was built in 2027 and has 5 bedrooms and 4 full and 1 partial baths with 4533 sq. ft. Maple Avenue is located in the WEST CHEVY CHASE HEIGHTS subdivision within the MONTGOMERY COUNTY PUBLIC SCHOOLS school district. Search WEST CHEVY CHASE HEIGHTS real estate on stephaniefrysinger.homesale.com today.

Property Features

Property Type: Residential - Single Family
Basement: Yes
Basement: Fully Finished, Heated, Improved, Interior Access, Windows
Cooling: Central A/C, Zoned
Fireplaces: 1
Fuel Type: Natural Gas
Garage: 1
Heating: Central, Forced Air, Programmable Thermostat, Zoned
Home Style: Craftsman
Lot Size: 0.14 Acres
Roof Type: Architectural Shingle
Stories: 3.0
Taxes: $11,075
Year Built: 2027

Feature Descriptions

Additional Structures: Above Grade, Below Grade
Exterior: HardiPlank Type
Fireplace: Gas/Propane
Flooring: Hardwood
Interior: Bar, Bathroom - Soaking Tub, Bathroom - Stall Shower, Bathroom - Tub Shower, Bathroom - Walk-In Shower, Breakfast Area, Built-Ins, Butlers Pantry, Crown Moldings, Family Room Off Kitchen, Floor Plan - Open, Formal/Separate Dining Room, Kitchen - Eat-In, Kitchen - Gourmet, Kitchen - Island, Kitchen - Table Space, Pantry, Primary Bath(s), Recessed Lighting, Upgraded Countertops, Walk-in Closet(s), Wet/Dry Bar, Wood Floors
Lot Dimensions: 0.14 Acre(S)
Parking Notes: 3 Total Parking Spaces
Rooms: Living Room, Dining Room, Kitchen, Game Room, Family Room, Den, Foyer, Exercise Room, Great Room, Laundry, Mud Room, Recreation Room, Storage Room, Screened Porch
Sewer: Public Sewer
SQFT Above Finished: 3365
SQFT Below Finished: 1168
SQFT Total Finished: 4533
Structure Type: Detached
Total Garage/Parking Spaces: 3
Water: Public

Local Schools

High School: BETHESDA-CHEVY CHASE
Middle School: WESTLAND
Elementary School: BETHESDA
School District: MONTGOMERY COUNTY PUBLIC SCHOOLS

Listed By / Shown By

Listed By

Agency Name: TTR Sotheby's International Realty
Agency Phone: 3015161212

IDX logo

Estimate Your Payment

Estimated Payment

$ 7,465.21 per month $5,784.25 Principal & Interest $922.92 Property Tax $758.04 Homeowner's Insurance

Change Payment Information

%
years/fixed
yearly
yearly (est.)
(Monthly PMI fees could increase payment if above 80% LTV)
Getting pre-qualified is the first step to buying a home! GET PREQUALIFIED NOW Home Mortgage Logo
Disclaimer: All information deemed reliable but not guaranteed. All properties are subject to prior sale, change or withdrawal. Neither listing broker(s) or information provider(s) shall be responsible for any typographical errors, misinformation, misprints and shall be held totally harmless. Listing(s) information is provided for consumers personal, non-commercial use and may not be used for any purpose other than to identify prospective properties consumers may be interested in purchasing. Information on this site was last updated 09/10/2026. The listing information on this page last changed on 09/10/2026. The data relating to real estate for sale on this website comes in part from the Internet Data Exchange program of Delta Media Group MLS (last updated Thu 09/10/2026 12:20:56 AM EST) or Bright MLS (last updated Thu 09/10/2026 12:15:19 AM EST). Real estate listings held by brokerage firms other than Berkshire Hathaway HomeServices Homesale Realty may be marked with the Internet Data Exchange logo and detailed information about those properties will include the name of the listing broker(s) when required by the MLS. All rights reserved.
Privacy Policy / DMCA Notice / ADA Accessibility
Federal Housing Equal Opportunity Realtor
Corporate Office - 215 S Centerville Rd. Lancaster, PA 17603
James J Hafer - West Virginia Broker of Record

©2026 BHH Affiliates, LLC. An independently owned and operated franchisee of BHH Affiliates, LLC. Berkshire Hathaway HomeServices and the Berkshire Hathaway HomeServices symbol are registered service marks of Columbia Insurance Company, a Berkshire Hathaway affiliate. Equal Housing Opportunity.


Agent License Information: 
Licensed in Pennsylvania 

215 S. Centerville Road, Lancaster, PA 17603
717-393-0100

