

(610) 609-1167

Pennsylvania & Maryland Homes for Sale

Real Estate Agent Stephanie Frysinger

Stephanie Frysinger

(610) 609-1167
Centerville

5003 Sentinel Drive, Unit 21, Bethesda, MD 20816

$335,000
  • 5003 Sentinel Drive, Unit 21, Bethesda, MD 20816 Main Photo

1 Photos

New to the Market Coming Soon
BEDS2 BATHS1 full SQUARE FEET1,011 MLS#MDMC2253832
STATUSCOMING SOON PROPERTY TYPEResidential - Condominium SUBDIVISIONBROOKMONT SCHOOLMONTGOMERY COUNTY PUBLIC SCHOOLS
Call / Map Listing / Print / Share / Email

Property Description

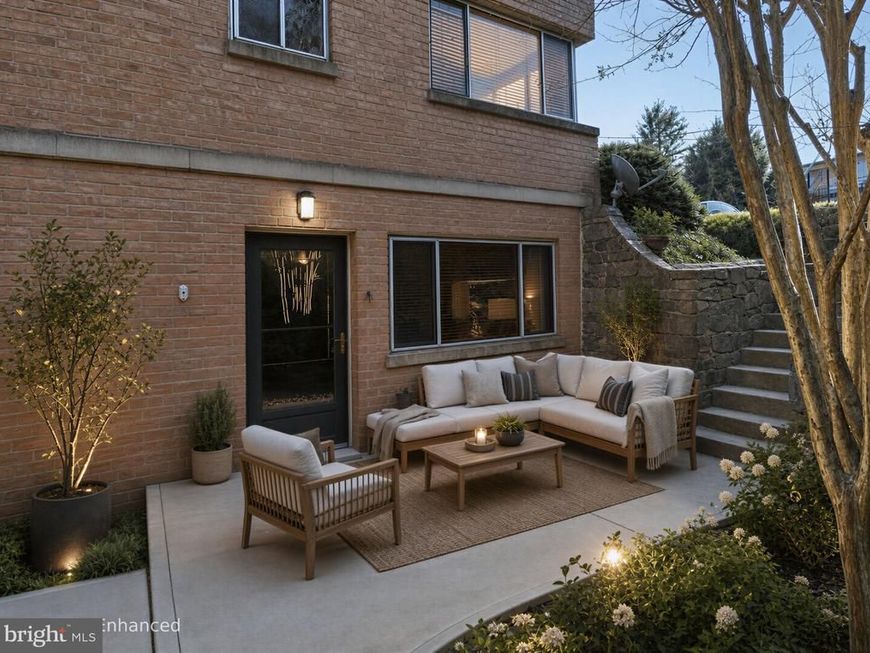
Welcome to 5003 Sentinel Drive #21, a beautifully updated residence in the desirable Sumner Court Condominiums. The home features warm wood flooring throughout—including distinctive olive wood flooring in one room—updated recessed lighting, new windows, granite countertops, and stainless-steel appliances. Step outside to a private patio that provides an inviting space for relaxing, dining, or entertaining. Sumner Court offers an outdoor swimming pool, children’s playground, grilling and picnic area, community gazebo, and convenient parking. Just next door, The Shops at Sumner Place places everyday conveniences and popular dining destinations practically at your doorstep, including Safeway, Starbucks, CVS Pharmacy, Gregorio’s Trattoria, Kusshi Sushi, and Praline Restaurant & Bakery. Located just over the Washington, DC line and near multiple bus routes, this home offers convenient access to downtown Bethesda and an easy commute into the city. Enjoy a comfortable, move-in-ready residence with an exceptional combination of outdoor space, neighborhood amenities, and everyday convenience.

5003 Sentinel Drive, Unit 21 | MLS# MDMC2253832

This condo located at 5003 Sentinel Drive, Unit 21, Bethesda, MD 20816 is currently listed for sale with an asking price of $335,000. This property was built in 1960 and has 2 bedrooms and 1 full baths with 1011 sq. ft. Sentinel Drive, Unit 21 is located in the BROOKMONT subdivision within the MONTGOMERY COUNTY PUBLIC SCHOOLS school district. Search BROOKMONT real estate on stephaniefrysinger.homesale.com today.

Property Features

Property Type: Residential - Condominium
Cooling: Central A/C
Fuel Type: Natural Gas, Geo-thermal
Heating: Forced Air
Home Style: Contemporary
Stories: 1.0
Taxes: $3,502
Year Built: 1960

Feature Descriptions

Additional Structures: Above Grade
Community Amenities: Pool - Outdoor
Condo/Coop Fee: $1000.00/Monthly
Exterior: Brick
Number of Rooms: 5
Parking Features: Asphalt Driveway
Parking Notes: 2 Total Parking Spaces
Pet Restrictions: No Pet Restrictions
Sewer: Public Sewer
SQFT Above Finished: 1011
SQFT Total Finished: 1011
Structure Type: Unit/Flat/Apartment
Total Garage/Parking Spaces: 2
Water: Public

Local Schools

School District: MONTGOMERY COUNTY PUBLIC SCHOOLS

Listed By / Shown By

Listed By

Agency Name: Craig Fauver Real Estate
Agency Phone: 2026434687

IDX logo

Estimate Your Payment

Estimated Payment

$ 1,135.11 per month $745.56 Principal & Interest $291.83 Property Tax $97.71 Homeowner's Insurance

Change Payment Information

%
years/fixed
yearly
yearly (est.)
(Monthly PMI fees could increase payment if above 80% LTV)
Getting pre-qualified is the first step to buying a home! GET PREQUALIFIED NOW Home Mortgage Logo
Disclaimer: All information deemed reliable but not guaranteed. All properties are subject to prior sale, change or withdrawal. Neither listing broker(s) or information provider(s) shall be responsible for any typographical errors, misinformation, misprints and shall be held totally harmless. Listing(s) information is provided for consumers personal, non-commercial use and may not be used for any purpose other than to identify prospective properties consumers may be interested in purchasing. Information on this site was last updated 09/05/2026. The listing information on this page last changed on 09/05/2026. The data relating to real estate for sale on this website comes in part from the Internet Data Exchange program of Delta Media Group MLS (last updated Sat 09/05/2026 12:12:35 AM EST) or Bright MLS (last updated Sat 09/05/2026 12:05:41 AM EST). Real estate listings held by brokerage firms other than Berkshire Hathaway HomeServices Homesale Realty may be marked with the Internet Data Exchange logo and detailed information about those properties will include the name of the listing broker(s) when required by the MLS. All rights reserved.
Privacy Policy / DMCA Notice / ADA Accessibility
Federal Housing Equal Opportunity Realtor
Corporate Office - 215 S Centerville Rd. Lancaster, PA 17603
James J Hafer - West Virginia Broker of Record

©2026 BHH Affiliates, LLC. An independently owned and operated franchisee of BHH Affiliates, LLC. Berkshire Hathaway HomeServices and the Berkshire Hathaway HomeServices symbol are registered service marks of Columbia Insurance Company, a Berkshire Hathaway affiliate. Equal Housing Opportunity.


Agent License Information: 
Licensed in Pennsylvania 

215 S. Centerville Road, Lancaster, PA 17603
717-393-0100

