
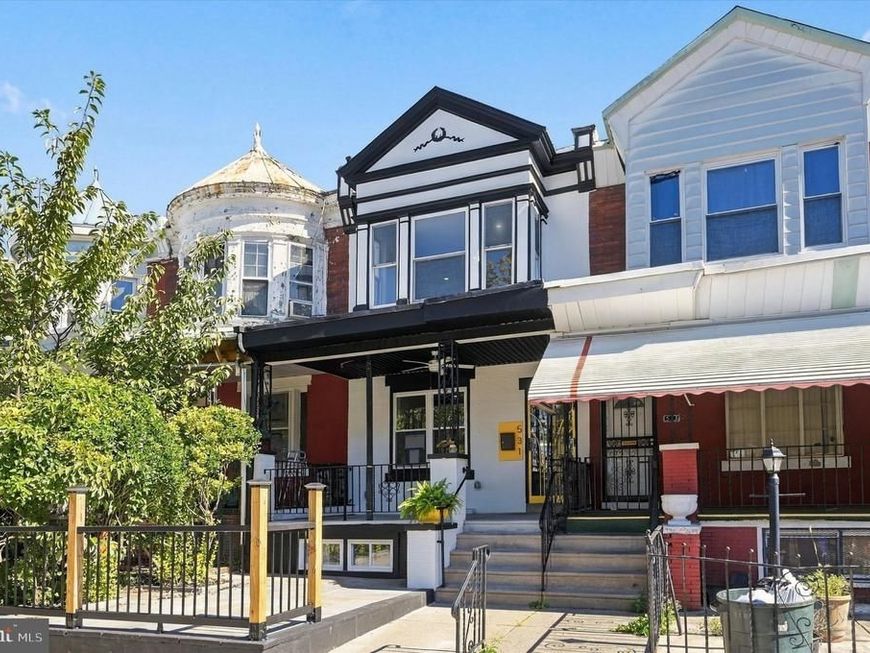

Fully renovated 4-bed, 3-bath Cobbs Creek rowhome with a chef's kitchen, a spa-style primary bath, and a finished walkout basement with in-law suite potential. The main level has new hardwood floors and an open layout. A center sliding glass door brings in natural light and opens onto a large, fully fenced backyard. The kitchen centers on an oversized island, with a designer backsplash, built-in wall oven, stainless appliances, and plenty of cabinet space. Upstairs, the primary suite is a true retreat. The bathroom has a freestanding soaking tub, an oversized glass-enclosed shower, imported tile, and modern fixtures. The middle bedroom's opening is set up for custom French doors on barn-door sliders, which are being made now. Since they aren't installed yet, the buyer can choose those doors, a standard door, or leave the opening open as an airy flex space. The finished walkout basement has a fourth bedroom and a full bath, with direct access to the backyard. It works well for guests, extended family, a home office, or a gym. The seller will provide additional egress to the basement for independent access, along with a custom basement kitchenette. Alternatively, the seller may consider engaging the process for a two-family dwelling. Buyers are encouraged to make an offer and inquire. Buyers should check zoning and permit requirements themselves. The location is close to University City, Penn, the major hospitals, and Center City, and a short walk to Cobbs Creek Park and its trails. Baltimore Avenue's restaurants, Clark Park, and SEPTA are all nearby. It's move-in ready, with about 2,412 finished sq ft. Seller is offering creative financing, including seller financing and a lease-purchase option, and will consider seller concessions. A 10-year tax abatement has been applied for (approval pending). Buyer grants may be available; buyers should inquire about grant eligibility. Seller is a licensed real estate professional. Note: Some listing photos are virtually staged or AI-generated renderings, including renderings of a proposed optional basement entrance; they are for illustration only and do not show current conditions. Inquire with seller regarding this optional secondary basement access.
Listed By
Agency Name: Ergo Real Estate Company
Agency Phone: 2676073551
Shown By
Agent Name: Stephanie Frysinger
Agent Phone: (610) 609-1167
Agency Title: Berkshire Hathaway HomeServices Homesale Realty

Estimated Payment
$ 1,388.04 per month $986.87 Principal & Interest $271.83 Property Tax $129.33 Homeowner's Insurance First American

 Corporate Office - 215 S Centerville Rd. Lancaster, PA 17603
531 S 55th Street | MLS# PAPH2678584
This townhouse located at 531 S 55th Street, Philadelphia, PA 19143 is currently listed for sale with an asking price of $443,425. This property was built in 1925 and has 4 bedrooms and 3 full baths with 2412 sq. ft. S 55th Street is located in the COBBS CREEK subdivision within the PHILADELPHIA CITY school district. Search COBBS CREEK real estate on stephaniefrysinger.homesale.com today.