

(610) 609-1167

Pennsylvania & Maryland Homes for Sale

Real Estate Agent Stephanie Frysinger

Stephanie Frysinger

(610) 609-1167
Centerville

59 Sunglo Drive , Leesport, PA 19533

$510,000
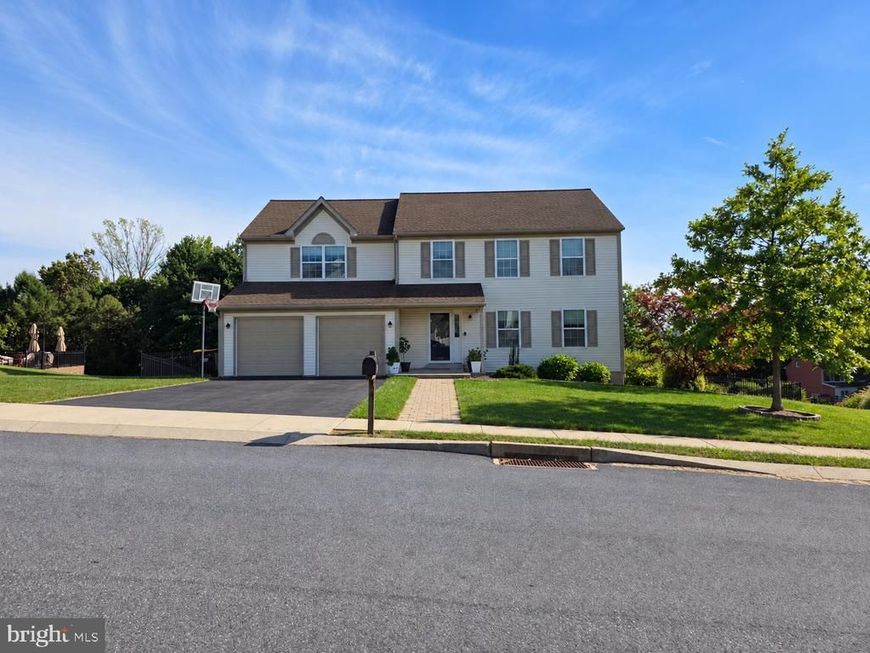
  • 59 Sunglo Drive , Leesport, PA 19533 Main Photo

1 Photos

New to the Market Coming Soon
BEDS4 BATHS2 full 1 partial SQUARE FEET2,784 MLS#PABK2078812
STATUSCOMING SOON PROPERTY TYPEResidential - Single Family SUBDIVISIONTHE HARVEST SCHOOLSCHUYLKILL VALLEY
Call / Map Listing / Print / Share / Email

Property Description

Welcome home to 59 Sunglo Dr, a magnificent 4-bedroom, 2.5-bathroom residence situated on a spacious half-acre lot in Leesport’s highly desirable community, The Harvest. Meticulously maintained and extensively updated, this move-in-ready property seamlessly blends modern comfort with high-end luxury. The main level offers a fluid layout connecting the formal living and dining spaces to an inviting open-concept family room featuring a cozy electric fireplace and bright sliding glass doors. At the center of the home is a true chef’s dream kitchen upgraded with commercial-grade BlueStar appliances. Culinary enthusiasts will love the BlueStar professional induction range alongside the built-in BlueStar French door refrigerator. Elegant granite countertops, a center island, a deep single-bowl farmhouse sink, a full pantry, and stylish backsplashes round out this impressive space. Upstairs, daily convenience is elevated with a relocated second-floor laundry closet. The expansive primary suite serves as a peaceful retreat with a dedicated sitting area, walk-in closet, and private en-suite bath. The hall bathroom has been transformed into a spa-like sanctuary featuring a newly installed jet soaking tub surrounded by custom floor-to-ceiling dark subway tile. Three additional generously sized bedrooms complete the upper level. The lower level expands your living space with a fully renovated walk-out basement designed for effortless hosting. This vibrant retreat boasts a custom stone-encased electric fireplace, a wet bar with granite countertops, built-in cabinetry, and a dishwasher. The basement also includes an integrated surround sound system with all components, as well as both basement refrigerators, which are included with the sale! Step outside to discover a private outdoor oasis. Sliding glass doors lead to a newly stained composite deck overlooking private treelines. Below, an expansive paver patio comes complete with a built-in firepit and custom overhead lighting, creating the ultimate setting for evening relaxation. Additional highlights include a 200+ amp electrical service with a dedicated subpanel, a 2021 roof replacement, a programmable thermostat, an active radon mitigation system, public utilities, and routine HVAC maintenance. For added protection, the seller is offering a one-year America's Preferred Home Warranty.

59 Sunglo Drive | MLS# PABK2078812

This single family home located at 59 Sunglo Drive , Leesport, PA 19533 is currently listed for sale with an asking price of $510,000. This property was built in 2012 and has 4 bedrooms and 2 full and 1 partial baths with 2784 sq. ft. Sunglo Drive is located in the THE HARVEST subdivision within the SCHUYLKILL VALLEY school district. Search THE HARVEST real estate on stephaniefrysinger.homesale.com today.

Property Features

Property Type: Residential - Single Family
Basement: Yes
Basement: Daylight, Partial, Full, Outside Entrance, Partially Finished, Poured Concrete, Rear Entrance, Windows
Cooling: Central A/C
Fireplaces: 2
Fuel Type: Natural Gas
Garage: 2
Heating: Forced Air
Home Style: Traditional
Lot Size: 0.52 Acres
Roof Type: Architectural Shingle
Stories: 2.0
Taxes: $6,348
Year Built: 2012

Feature Descriptions

Additional Structures: Above Grade, Below Grade
Appliances: Built-In Range, Dishwasher, Dryer - Electric, Extra Refrigerator/Freezer, Refrigerator, Stainless Steel Appliances, Stove, Washer, Water Heater, Washer/Dryer Stacked, Oven/Range - Electric
Electric: 200+ Amp Service, Underground, Circuit Breakers
Exterior: Vinyl Siding, Frame
Exterior: Extensive Hardscape, Exterior Lighting, Sidewalks
Fencing: Aluminum
Fireplace: Mantel(s), Stone, Insert
Flooring: Carpet, Ceramic Tile, Concrete, Vinyl
Interior: Bar, Built-Ins, Carpet, Ceiling Fan(s), Combination Kitchen/Living, Dining Area, Family Room Off Kitchen, Floor Plan - Traditional, Formal/Separate Dining Room, Kitchen - Eat-In, Kitchen - Island, Kitchen - Table Space, Pantry, Primary Bath(s), Recessed Lighting, Walk-in Closet(s), Water Treat System, Window Treatments, Bathroom - Soaking Tub
Location: Suburban
Lot: Backs to Trees, Front Yard, Landscaping, Level, Rear Yard, SideYard(s)
Lot Dimensions: 0.52 Acre(S)
Municipality: ONTELAUNEE TWP
Number of Rooms: 12
Parking Features: Paved Driveway, Private, Lighted Parking
Parking Notes: 4 Total Parking Spaces
Rooms: Living Room, Dining Room, Primary Bedroom, Bedroom 2,Bedroom 3,Bedroom 4,Kitchen, Family Room, Basement, Laundry, Bathroom 2,Primary Bathroom, Half Bath
Sewer: Public Sewer
Special View Info: Street, Trees/Woods
SQFT Above Finished: 2384
SQFT Below Finished: 400
SQFT Total Finished: 2784
Structure Type: Detached
Total Garage/Parking Spaces: 4
Water: Public
Windows: Double Pane, Insulated, Screens, Vinyl Clad

Local Schools

High School: SCHUYLKILL VALLEY
Middle School: SCHUYLKILL VALLEY
Elementary School: SCHUYLKILL VALLEY
School District: SCHUYLKILL VALLEY

Listed By / Shown By

Listed By

Agency Name: Keller Williams Platinum Realty - Wyomissing
Agency Phone: 6108981441

IDX logo

Estimate Your Payment

Estimated Payment

$ 1,812.79 per month $1,135.04 Principal & Interest $529.00 Property Tax $148.75 Homeowner's Insurance

Change Payment Information

%
years/fixed
yearly
yearly (est.)
(Monthly PMI fees could increase payment if above 80% LTV)
Getting pre-qualified is the first step to buying a home! GET PREQUALIFIED NOW Home Mortgage Logo
Disclaimer: All information deemed reliable but not guaranteed. All properties are subject to prior sale, change or withdrawal. Neither listing broker(s) or information provider(s) shall be responsible for any typographical errors, misinformation, misprints and shall be held totally harmless. Listing(s) information is provided for consumers personal, non-commercial use and may not be used for any purpose other than to identify prospective properties consumers may be interested in purchasing. Information on this site was last updated 09/26/2026. The listing information on this page last changed on 09/26/2026. The data relating to real estate for sale on this website comes in part from the Internet Data Exchange program of Delta Media Group MLS (last updated Sat 09/26/2026 12:15:25 AM EST) or Bright MLS (last updated Sat 09/26/2026 12:05:34 AM EST). Real estate listings held by brokerage firms other than Berkshire Hathaway HomeServices Homesale Realty may be marked with the Internet Data Exchange logo and detailed information about those properties will include the name of the listing broker(s) when required by the MLS. All rights reserved.
Privacy Policy / DMCA Notice / ADA Accessibility
Federal Housing Equal Opportunity Realtor
Corporate Office - 215 S Centerville Rd. Lancaster, PA 17603
James J Hafer - West Virginia Broker of Record

©2026 BHH Affiliates, LLC. An independently owned and operated franchisee of BHH Affiliates, LLC. Berkshire Hathaway HomeServices and the Berkshire Hathaway HomeServices symbol are registered service marks of Columbia Insurance Company, a Berkshire Hathaway affiliate. Equal Housing Opportunity.


Agent License Information: 
Licensed in Pennsylvania 

215 S. Centerville Road, Lancaster, PA 17603
717-393-0100

