

(610) 609-1167

Pennsylvania & Maryland Homes for Sale

Real Estate Agent Stephanie Frysinger

Stephanie Frysinger

(610) 609-1167
Centerville

7 Gregory Lane , Chester Springs, PA 19425

$1,095,000
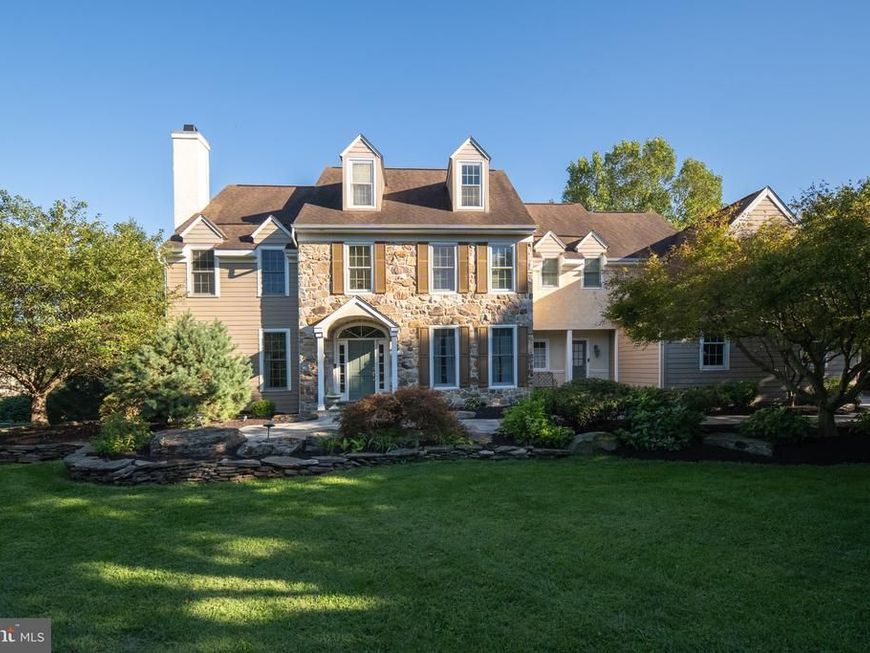
  • 7 Gregory Lane , Chester Springs, PA 19425 Main Photo

63 Photos

New to the Market Coming Soon
BEDS6 BATHS5 full 1 partial SQUARE FEET6,119 MLS#PACT2136546
STATUSCOMING SOON PROPERTY TYPEResidential - Single Family SUBDIVISIONMATTHEWS MEADOWS SCHOOLOWEN J ROBERTS
Call / Map Listing / Print / Share / Email

Property Description

Situated on a very private lot in Matthews Meadows, 7 Gregory Ln offers an impressive floorplan that goes above and beyond the traditional feel of an estate-style home. One of the most unique features is the finished walkout basement which gives you the ability to set up a fully equipped in-law suite, complete with a full kitchen, full bathroom, and a Murphy bed. Or you could easily create an immersive game-day destination with a great room, bonus room, and walkout access to the yard. Versatile living is one of the prominent themes throughout this home, with a main living level that features a circular flow to the floorplan, ideal for entertaining. From the open concept kitchen, breakfast and family room to the formal living, dining and fully custom bar room, each space offers sophisticated design elements including cathedral ceilings, French doors, and distinctive trim. Upstairs, there are 5 bedrooms and 3 full bathrooms, including an immense owner’s retreat with a sitting room and a massive walkthrough closet that boasts custom built-ins and a storage island, and leads into the private en suite bathroom. One of the hall bedrooms also features its own en suite bathroom, and the versatility of this floorplan continues up one more flight, with a loft bedroom that boasts a walk-in closet, full bathroom, and access to the attic storage. Plus, this home also features a 3-car garage and a whole-house generator. Not to be outdone, the outdoor living space offers an array of sophisticated spaces for recreation or relaxation. Private and shaded, the yard is nestled among a backdrop of mature trees with an in-ground pool, back deck, and stone patio as well as plenty of space in the side yard for a game of catch. Matthews Meadows is situated in the Owen J Roberts School District and offers convenient access to Rte 401, 113, and the PA Turnpike, while also enjoying a picturesque setting with Andrews Evans Park with ballfields and walking trails located just around the corner. 7 Gregory Ln offers so much to explore. Request a personal tour today!

7 Gregory Lane | MLS# PACT2136546

This single family home located at 7 Gregory Lane , Chester Springs, PA 19425 is currently listed for sale with an asking price of $1,095,000. This property was built in 1999 and has 6 bedrooms and 5 full and 1 partial baths with 6119 sq. ft. Gregory Lane is located in the MATTHEWS MEADOWS subdivision within the OWEN J ROBERTS school district. Search MATTHEWS MEADOWS real estate on stephaniefrysinger.homesale.com today.

Property Features

Property Type: Residential - Single Family
Basement: Yes
Basement: Fully Finished, Walkout Level
Cooling: Central A/C
Fireplaces: 2
Fuel Type: Propane - Owned
Garage: 3
Heating: Forced Air
Home Style: Traditional
Lot Size: 0.65 Acres
Stories: 2.5
Taxes: $16,022
Year Built: 1999

Feature Descriptions

Additional Structures: Above Grade, Below Grade
Exterior: Stucco, Stone
Fireplace: Wood, Gas/Propane, Non-Functioning
HOA Fee: $475.00/Annually
Interior: 2nd Kitchen, Breakfast Area, Carpet, Dining Area, Family Room Off Kitchen, Kitchen - Island, Primary Bath(s), Upgraded Countertops, Wainscotting, Walk-in Closet(s), Wet/Dry Bar, Wood Floors
Lot: Backs to Trees, Corner, Front Yard, SideYard(s), Rear Yard
Lot Dimensions: 0.65 Acre(S)
Municipality: WEST VINCENT TWP
Parking Notes: 6 Total Parking Spaces
Rooms: Living Room, Dining Room, Primary Bedroom, Sitting Room, Bedroom 2,Bedroom 3,Bedroom 4,Bedroom 5,Kitchen, Game Room, Family Room, Breakfast Room, Great Room, Mud Room, Bedroom 6,Bonus Room, Primary Bathroom, Full Bath, Half Bath
Sewer: Public Sewer
SQFT Above Finished: 4419
SQFT Below Finished: 1700
SQFT Total Finished: 6119
Structure Type: Detached
Swimming Pool: In Ground
Total Garage/Parking Spaces: 6
Water: Private

Local Schools

School District: OWEN J ROBERTS

Listed By / Shown By

Listed By

Agency Name: KW Greater West Chester
Agency Phone: 6104366500

IDX logo

Estimate Your Payment

Estimated Payment

$ 4,091.54 per month $2,437.00 Principal & Interest $1,335.17 Property Tax $319.38 Homeowner's Insurance

Change Payment Information

%
years/fixed
yearly
yearly (est.)
(Monthly PMI fees could increase payment if above 80% LTV)
Getting pre-qualified is the first step to buying a home! GET PREQUALIFIED NOW Home Mortgage Logo
Disclaimer: All information deemed reliable but not guaranteed. All properties are subject to prior sale, change or withdrawal. Neither listing broker(s) or information provider(s) shall be responsible for any typographical errors, misinformation, misprints and shall be held totally harmless. Listing(s) information is provided for consumers personal, non-commercial use and may not be used for any purpose other than to identify prospective properties consumers may be interested in purchasing. Information on this site was last updated 09/28/2026. The listing information on this page last changed on 09/28/2026. The data relating to real estate for sale on this website comes in part from the Internet Data Exchange program of Delta Media Group MLS (last updated Mon 09/28/2026 12:01:39 AM EST) or Bright MLS (last updated Sun 09/27/2026 11:56:47 PM EST). Real estate listings held by brokerage firms other than Berkshire Hathaway HomeServices Homesale Realty may be marked with the Internet Data Exchange logo and detailed information about those properties will include the name of the listing broker(s) when required by the MLS. All rights reserved.
Privacy Policy / DMCA Notice / ADA Accessibility
Federal Housing Equal Opportunity Realtor
Corporate Office - 215 S Centerville Rd. Lancaster, PA 17603
James J Hafer - West Virginia Broker of Record

©2026 BHH Affiliates, LLC. An independently owned and operated franchisee of BHH Affiliates, LLC. Berkshire Hathaway HomeServices and the Berkshire Hathaway HomeServices symbol are registered service marks of Columbia Insurance Company, a Berkshire Hathaway affiliate. Equal Housing Opportunity.


Agent License Information: 
Licensed in Pennsylvania 

215 S. Centerville Road, Lancaster, PA 17603
717-393-0100

