
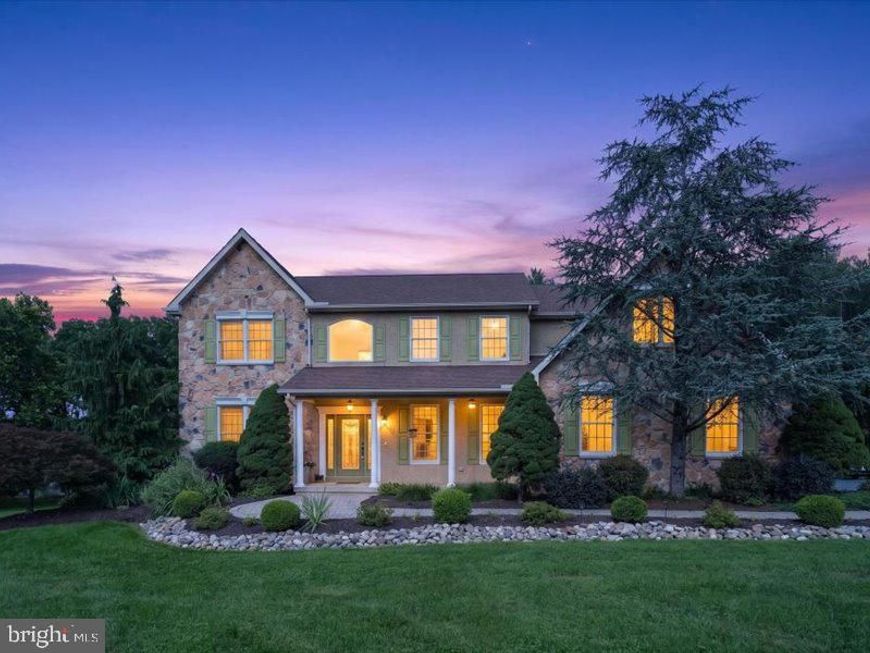

Welcome to 80 Green Pond Lane! This exceptional 4 Bedroom, 2.2 Bath two story Colonial is nestled on a quiet cul-de-sac and situated on a gorgeous 2.3-acre site! Located within the Downingtown School District this thoughtfully updated home offers an extraordinary private backyard oasis complete with in ground pool. Step through the front door into a dramatic two-story foyer adorned with crown molding and picture-frame trim. The inviting living room is filled with natural light, while the formal dining room with chair rail provides the perfect setting for entertaining and flows seamlessly into the spacious eat-in kitchen. Designed for both everyday living and hosting guests, the gourmet kitchen features custom cabinetry, a center island, pantry, double sink, and premium Thermador appliances, including double convection wall ovens, a five-burner gas cooktop, and an ultra-quiet dishwasher. The kitchen opens to a spectacular family room with hardwood floors, soaring cathedral ceilings, oversized windows, and a floor-to-ceiling stone fireplace. Just off the family room is a private office or den, along with a beautifully appointed powder room. A generously sized mudroom/laundry room offers abundant cabinetry, storage, and direct access to the attached two-car side-entry garage. Upstairs, the luxurious primary suite serves as a true retreat, featuring a walk-in closet and a beautifully renovated spa-inspired bath with a cast-iron slipper tub, expansive travertine shower with bench, rain showerhead, seamless glass enclosure, custom cherry double vanity with granite countertops, and heated floors. Three additional bright and spacious bedrooms offer generous closet space and share a well-appointed hall bath complete with a dual-sink vanity, soaking tub, and linen closet. The finished walk-out lower level provides exceptional flexibility with multiple living spaces ideal for a recreation room, media room, home gym, guest suite, or additional office, along with a convenient half bath. The outdoor living spaces are simply extraordinary. The professionally landscaped backyard showcases a breathtaking pool pavilion featuring retaining walls, an outdoor fireplace, fully equipped outdoor kitchen with built-in grill and refrigerator, new pool fencing, illuminated stairways, ceiling fan, and cable wiring—creating the ultimate setting for entertaining or relaxing in complete privacy. This remarkable home combines luxury amenities with unmatched outdoor living in one of the area's most desirable settings. Don't miss the opportunity to make this one-of-a-kind property your own. Make your appointment today!
Listed By
Agency Name: Engel & Volkers
Agency Phone: 6108089188
Shown By
Agent Name: Stephanie Frysinger
Agent Phone: (610) 609-1167
Agency Title: Berkshire Hathaway HomeServices Homesale Realty

Estimated Payment
$ 3,469.98 per month $2,225.57 Principal & Interest $952.75 Property Tax $291.67 Homeowner's Insurance First American

 Corporate Office - 215 S Centerville Rd. Lancaster, PA 17603
80 Green Pond Lane | MLS# PACT2132504
This single family home located at 80 Green Pond Lane, Glenmoore, PA 19343 is currently listed for sale with an asking price of $1,000,000. This property was built in 1997 and has 4 bedrooms and 2 full and 2 partial baths with 3999 sq. ft. Green Pond Lane is located in the HIGHSPIRE HILLS subdivision within the DOWNINGTOWN AREA school district. Search HIGHSPIRE HILLS real estate on stephaniefrysinger.homesale.com today.