

(610) 609-1167

Pennsylvania & Maryland Homes for Sale

Real Estate Agent Stephanie Frysinger

Stephanie Frysinger

(610) 609-1167
Centerville

8039 Quarry Ridge Way, Bethesda, MD 20817

$1,345,000
  • 8039 Quarry Ridge Way, Bethesda, MD 20817 Main Photo

1 Photos

New to the Market Coming Soon
BEDS3 BATHS3 full 2 partial SQUARE FEET3,852 MLS#MDMC2250122
STATUSCOMING SOON PROPERTY TYPEResidential - Townhouse SUBDIVISIONRIVERHILL SCHOOLMONTGOMERY COUNTY PUBLIC SCHOOLS
Call / Map Listing / Print / Share / Email

Property Description

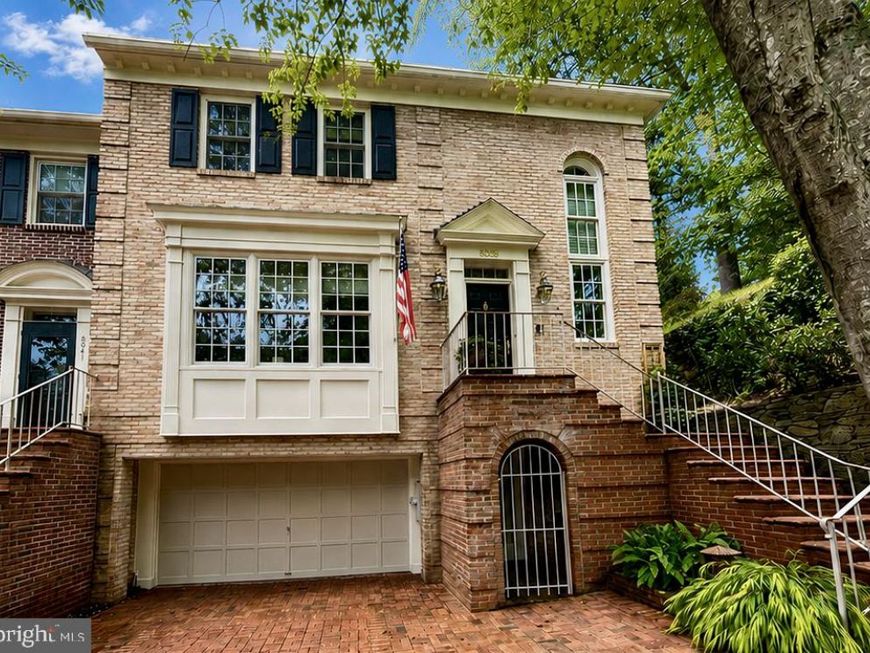
Set on a private lot in Bethesda's highly desirable Riverhill community, this exceptional brick end-unit townhome combines classic architectural elegance with extensive upgrades. The exterior showcases meticulously maintained grounds, freshly painted trim, a seven-year-old cedar-shake roof, and a new brick paver driveway installed just one year ago. Most windows in the home have been upgraded to premium Marvin models within the past three years. Outdoor living is effortless on the private brick terrace directly off the kitchen, which comes fully equipped with a built-in outdoor kitchen, a gas grill, and a serene fish pond, where brick walls and lush landscaping create a private outdoor sanctuary. Inside, a dramatic two-story marble foyer sets a luxurious tone, highlighted by a sweeping curved staircase and soaring windows. Rich hardwood floors extend across the main level, seamlessly connecting the formal living and dining rooms. The heart of the home is the custom Jack Rosen kitchen, complete with quartzite counter tops, a large center island with a rich wooden top, and top-tier appliances including a Sub-Zero refrigerator with extra freezer drawers, a Miele double convection/microwave, a warming drawer, Miele dishwasher, a second prep sink, and beverage fridge. Just off the kitchen, the light-filled family room features a cozy gas fireplace flanked by built-ins, alongside a dedicated main-level office outfitted with custom built-ins. The upstairs three spacious bedrooms include an exceptional primary suite with vaulted ceiling, built-in storage window seat, two custom walk-in closets, and a Jack Rosen custom ensuite featuring dual vanities, jacuzzi soaking tub, glass enclosed shower and glass enclosed water closet. Two additional bedrooms with updated ensuites, a full-size stackable washer and dryer, and custom California Closets maximize storage throughout. The lower level continues to impress with a marble entry with a wall of custom built-ins leading to an expansive recreation room centered around a second gas fireplace. Entertaining downstairs is elevated by a fully equipped wooden wet bar featuring a sink, dishwasher, wine rack, beverage refrigerator, warming drawers, and a floor to ceiling wine tower. Engineered for optimal comfort, convenience, and security, the home features two brand-new HVAC systems and a new hot water heater. A fully integrated security system, a stereo system, and a heated garage round out the impressive list of amenities for this property. Welcome Home!

8039 Quarry Ridge Way | MLS# MDMC2250122

This townhouse located at 8039 Quarry Ridge Way, Bethesda, MD 20817 is currently listed for sale with an asking price of $1,345,000. This property was built in 1987 and has 3 bedrooms and 3 full and 2 partial baths with 3852 sq. ft. Quarry Ridge Way is located in the RIVERHILL subdivision within the MONTGOMERY COUNTY PUBLIC SCHOOLS school district. Search RIVERHILL real estate on stephaniefrysinger.homesale.com today.

Property Features

Property Type: Residential - Townhouse
Basement: Yes
Basement: Fully Finished, Garage Access, Outside Entrance
Cooling: Central A/C
Fireplaces: 2
Fuel Type: Natural Gas, Electric
Garage: 2
Heating: Central
Home Style: Transitional
Lot Size: 0.06 Acres
Roof Type: Shake
Stories: 3.0
Taxes: $11,028
Year Built: 1987

Feature Descriptions

Additional Structures: Above Grade, Below Grade
Appliances: Cooktop, Oven - Double, Oven - Single, Refrigerator, Extra Refrigerator/Freezer, Built-In Microwave, Dishwasher, Disposal
Exterior: Brick
Exterior: Extensive Hardscape, Exterior Lighting, Other
Fireplace: Gas/Propane
Flooring: Hardwood, Carpet, Marble
HOA Fee: $165.00/Monthly
Interior: Attic, Bar, Built-Ins, Crown Moldings, Curved Staircase, Kitchen - Gourmet, Kitchen - Island, Recessed Lighting, Sound System, Upgraded Countertops, Water Treat System, Window Treatments, Wine Storage
Lot: Private, Landscaping, Backs to Trees, Other
Lot Dimensions: 0.06 Acre(S)
Parking Features: Brick Driveway, Under Home Parking
Parking Notes: 3 Total Parking Spaces
Sewer: Public Sewer
Special View Info: Trees/Woods
SQFT Above Finished: 2592
SQFT Below Finished: 1260
SQFT Total Finished: 3852
Structure Type: End of Row/Townhouse
Total Garage/Parking Spaces: 3
Water: Public

Local Schools

School District: MONTGOMERY COUNTY PUBLIC SCHOOLS

Listed By / Shown By

Listed By

Agency Name: Compass
Agency Phone: 3013048444

IDX logo

Estimate Your Payment

Estimated Payment

$ 4,304.68 per month $2,993.39 Principal & Interest $919.00 Property Tax $392.29 Homeowner's Insurance

Change Payment Information

%
years/fixed
yearly
yearly (est.)
(Monthly PMI fees could increase payment if above 80% LTV)
Getting pre-qualified is the first step to buying a home! GET PREQUALIFIED NOW Home Mortgage Logo
Disclaimer: All information deemed reliable but not guaranteed. All properties are subject to prior sale, change or withdrawal. Neither listing broker(s) or information provider(s) shall be responsible for any typographical errors, misinformation, misprints and shall be held totally harmless. Listing(s) information is provided for consumers personal, non-commercial use and may not be used for any purpose other than to identify prospective properties consumers may be interested in purchasing. Information on this site was last updated 09/02/2026. The listing information on this page last changed on 09/02/2026. The data relating to real estate for sale on this website comes in part from the Internet Data Exchange program of Delta Media Group MLS (last updated Wed 09/02/2026 12:11:06 AM EST) or Bright MLS (last updated Wed 09/02/2026 12:05:46 AM EST). Real estate listings held by brokerage firms other than Berkshire Hathaway HomeServices Homesale Realty may be marked with the Internet Data Exchange logo and detailed information about those properties will include the name of the listing broker(s) when required by the MLS. All rights reserved.
Privacy Policy / DMCA Notice / ADA Accessibility
Federal Housing Equal Opportunity Realtor
Corporate Office - 215 S Centerville Rd. Lancaster, PA 17603
James J Hafer - West Virginia Broker of Record

©2026 BHH Affiliates, LLC. An independently owned and operated franchisee of BHH Affiliates, LLC. Berkshire Hathaway HomeServices and the Berkshire Hathaway HomeServices symbol are registered service marks of Columbia Insurance Company, a Berkshire Hathaway affiliate. Equal Housing Opportunity.


Agent License Information: 
Licensed in Pennsylvania 

215 S. Centerville Road, Lancaster, PA 17603
717-393-0100

