
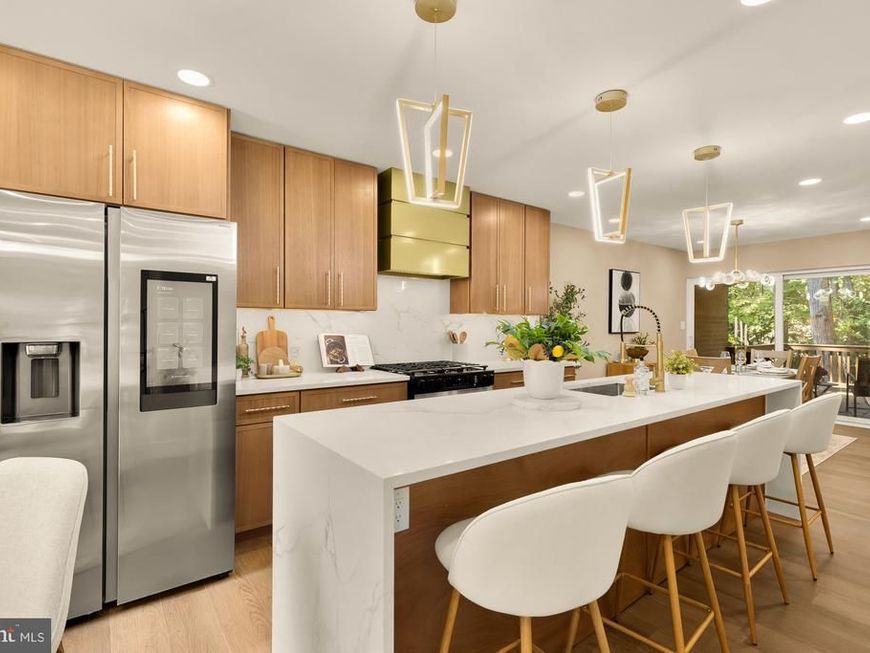

Tucked into a quiet, sought-after enclave, this unique three-level end-unit townhouse has the largest floor plan in the neighborhood, with 6 bedrooms and 3.5 baths. Updated top to bottom, it's ready for its new owner. Floor-to-ceiling windows bring in great light throughout. The renovated kitchen has custom cabinetry, white quartz counters, and stainless appliances. The main level also includes a bedroom currently set up as an office. Upstairs are four bedrooms, including the primary suite with a luxury bath featuring two sinks, a walk-in shower, and a separate soaking tub, plus a walk-in closet with custom shelving. The fully finished walkout lower level adds a lot of living space. The rec room is anchored by a statement electric fireplace and has room for movie nights, a playroom, or a teen hangout. This level also has a sixth bedroom, a full bath, and an additional NTC bedroom that can serve as another office, a gym, or a space for overnight guests. The huge new Trex deck is a highlight, looking out over the trees as the seasons change, with vibrant color in the fall and fresh greenery in the spring. A scenic trail loops through the neighborhood woods for peaceful walks, morning jogs, or time outdoors with your dog. With a strong sense of community and plenty of space to explore, the neighborhood feels both connected and serene. Bells Mill, Cabin John, and Winston Churchill schools. Close to Cabin John Village Shopping Center, Park Potomac, Pike & Rose, Montgomery Mall, and downtown Bethesda. Cabin John Regional Park, the C&O Canal, and Great Falls are nearby, along with Strathmore and Glenstone Museum. Easy access to I-270, I-495, River Road, Falls Road, and the Grosvenor-Strathmore Metro, with quick routes to Bethesda, Rockville, and D.C. Here, lifestyle is everything. New HVAC (2026), new windows (2026) and new water heater (2026).
Listed By
Agency Name: Samson Properties
Agency Phone: 3018500255
Shown By
Agent Name: Stephanie Frysinger
Agent Phone: (610) 609-1167
Agency Title: Berkshire Hathaway HomeServices Homesale Realty

Estimated Payment
$ 2,888.15 per month $1,891.51 Principal & Interest $748.75 Property Tax $247.89 Homeowner's Insurance First American

 Corporate Office - 215 S Centerville Rd. Lancaster, PA 17603
8168 Inverness Ridge Road | MLS# MDMC2257192
This townhouse located at 8168 Inverness Ridge Road , Potomac, MD 20854 is currently listed for sale with an asking price of $849,900. This property was built in 1972 and has 6 bedrooms and 3 full and 1 partial baths with 2913 sq. ft. Inverness Ridge Road is located in the INVERNESS FOREST subdivision within the MONTGOMERY COUNTY PUBLIC SCHOOLS school district. Search INVERNESS FOREST real estate on stephaniefrysinger.homesale.com today.