
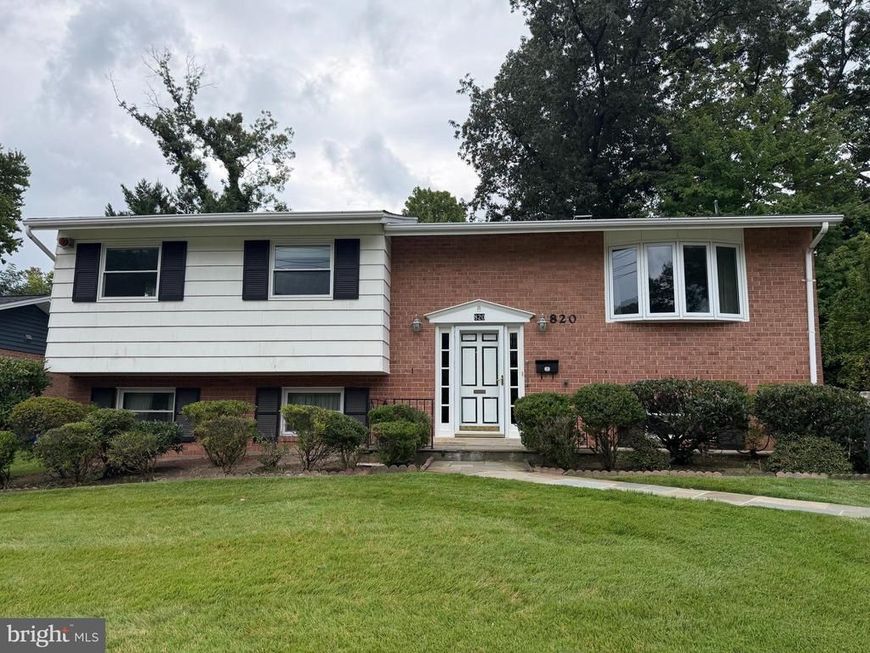

Welcome to this meticulously maintained, move-in ready home in the heart of desirable Kemp Mill Estates. Filled with natural light throughout, this four bedroom, two and one-half bath home blends character, comfort and timeless charm designed for everyday living and entertaining. The spacious kitchen and sun-filled breakfast area offer great flow and exciting potential for a buyer ready to create their dream space. The living room and dining room boast beautiful hardwood floors and open to a large inviting sunroom--the perfect setting for entertaining, relaxing or simply enjoying views of the lush surroundings. Three bedrooms, each hardwood floors and two full baths complete the main level. The finished lower level provides exceptional flexibility with space for a family room, playroom and/or recreation area. A lower level fourth bedroom offers a cedar closet, built-ins and convenient half bath. A separate laundry room and ample storage add to the home's functionality and versatility. Step outside to a private, fenced backyard surrounded by mature plantings, colorful flowers, and vibrant foliage. A storage shed provides additional outdoor storage, while the established landscaping creates a peaceful and inviting setting for outdoor enjoyment. Ideally located just moments from Kemp Mill Shopping Center, the Kemp Mill Swim Club, and the Northwest Branch Trail, this home offers easy access to recreation, shopping, and everyday conveniences. Commuters will appreciate the proximity to the Red Line Metro, I-495, Route 29, and the ICC/Route 200. Lovingly maintained and thoughtfully designed for comfortable living, this charming Kemp Mill Estates home offers bright and inviting spaces, flexible room options, abundant storage, beautiful hardwood floors and a wonderfully landscaped private yard--all in a highly sought after location.
Listed By
Agency Name: EXP Realty, LLC
Agency Phone: 3019248200
Shown By
Agent Name: Stephanie Frysinger
Agent Phone: (610) 609-1167
Agency Title: Berkshire Hathaway HomeServices Homesale Realty

Estimated Payment
$ 2,053.17 per month $1,335.12 Principal & Interest $543.08 Property Tax $174.97 Homeowner's Insurance First American

 Corporate Office - 215 S Centerville Rd. Lancaster, PA 17603
820 Lamberton Drive | MLS# MDMC2251902
This single family home located at 820 Lamberton Drive , Silver Spring, MD 20902 is currently listed for sale with an asking price of $599,900. This property was built in 1964 and has 4 bedrooms and 2 full and 1 partial baths with 2420 sq. ft. Lamberton Drive is located in the KEMP MILL ESTATES subdivision within the MONTGOMERY COUNTY PUBLIC SCHOOLS school district. Search KEMP MILL ESTATES real estate on stephaniefrysinger.homesale.com today.