
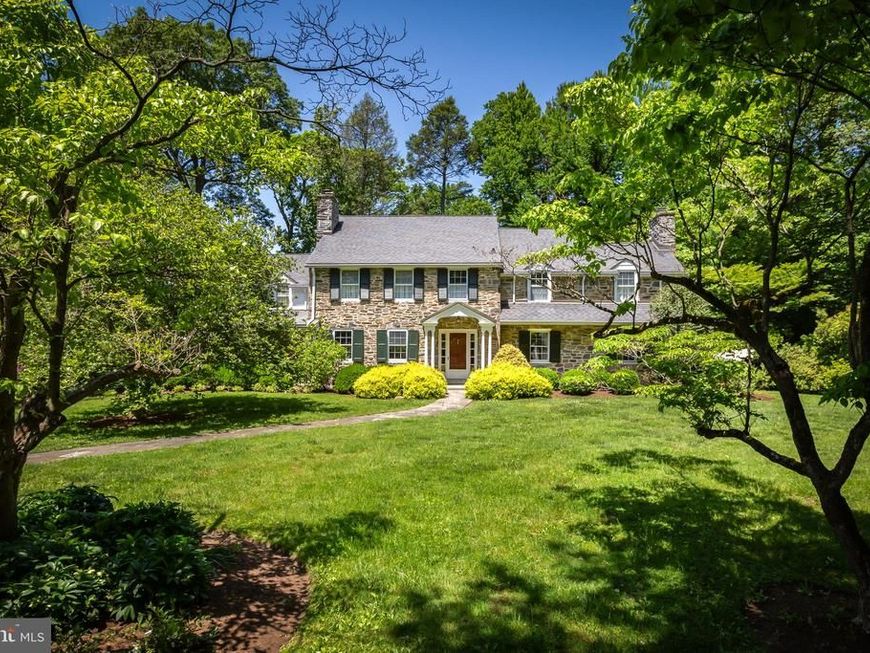

Welcome to 822 Chauncey Road where understated elegance meets exceptional quality craftsmanship in the heart of the Main Line. Tucked away on a quiet cul-de-sac street, where the original Chauncey Estate had been, this classic stone colonial boasts timeless curb appeal with its stone exterior, traditional wood shutters, and an oversized one-car garage, all set against a lush, green backdrop with a mature, chemical-free landscape. Every inch of this home exudes warmth and historic charm with a refined Williamsburg feel. Period details grace the interior, including hardwood floors, deep-silled windows, solid wood doors, original door hardware, and substantial millwork throughout. Step inside through a classic true center-hall foyer. The formal living room and formal dining room flank the hall, each featuring its own fireplace—two of four fireplaces in the home. Gourmet Kitchen designed in keeping with the home’s early American architecture, the kitchen features custom solid-wood cabinetry, stainless steel appliances, ample counter space, and a functional center working island with bar seating. There is a back staircase off the kitchen area as well as a mudroom to the breezeway and garage. Step down into a sun-filled addition featuring a charming breakfast room with brick floor and an abundance of windows. This space opens seamlessly to an spacious family room equipped with custom cabinetry, large windows, and another fireplace. A private main-level office offers scenic views of the peaceful rear yard. A dedicated mudroom area and a powder room complete this level. Enjoy seamless indoor-outdoor living with private side and rear patios, ideal for relaxing or entertaining while overlooking the pristine, natural landscape. Heading upstairs, you will find a thoughtfully designed layout offering space, privacy, and comfort for all. PRIMARY SUITE A spacious, sunny sanctuary featuring a private en-suite bathroom complete with a stall shower and a classic claw-foot soaking tub. The second and third bedrooms share a convenient full bathroom. The fourth and fifth bedroom are spacious and share a bath. An unfinished walk-up attic offers fantastic potential and awaits your creativity for future expansion, studio space, or storage. Set on a quiet cul-de-sac, this home offers the ideal balance of peaceful neighborhood living and incredible everyday convenience. Enjoy fast access to the towns of Narberth and Gladwyne, premier shopping and dining at Suburban Square, and seamless commuting via Regional Rail and Amtrak service. Just moments from outdoor green spaces like Mill Creek ParK and Arnold Field. Located within the highly regarded Lower Merion School District—with the added bonus of being within walking distance to Penn Valley Elementary—and close to the renowned Lower Merion library system, parks and more.
Listed By
Agency Name: BHHS Fox & Roach-Rosemont
Agency Phone: 6105276400
Shown By
Agent Name: Stephanie Frysinger
Agent Phone: (610) 609-1167
Agency Title: Berkshire Hathaway HomeServices Homesale Realty

Estimated Payment
$ 6,648.34 per month $4,284.22 Principal & Interest $1,802.67 Property Tax $561.46 Homeowner's Insurance First American

 Corporate Office - 215 S Centerville Rd. Lancaster, PA 17603
822 Chauncey Road | MLS# PAMC2189094
This single family home located at 822 Chauncey Road, Penn Valley, PA 19072 is currently listed for sale with an asking price of $1,925,000. This property was built in 1940 and has 5 bedrooms and 3 full and 1 partial baths with 4426 sq. ft. Chauncey Road is located in the PENN VALLEY subdivision within the LOWER MERION school district. Search PENN VALLEY real estate on stephaniefrysinger.homesale.com today.