

(610) 609-1167

Pennsylvania & Maryland Homes for Sale

Real Estate Agent Stephanie Frysinger

Stephanie Frysinger

(610) 609-1167
Centerville

895 Copes Lane, West Chester, PA 19380

$2,400,000
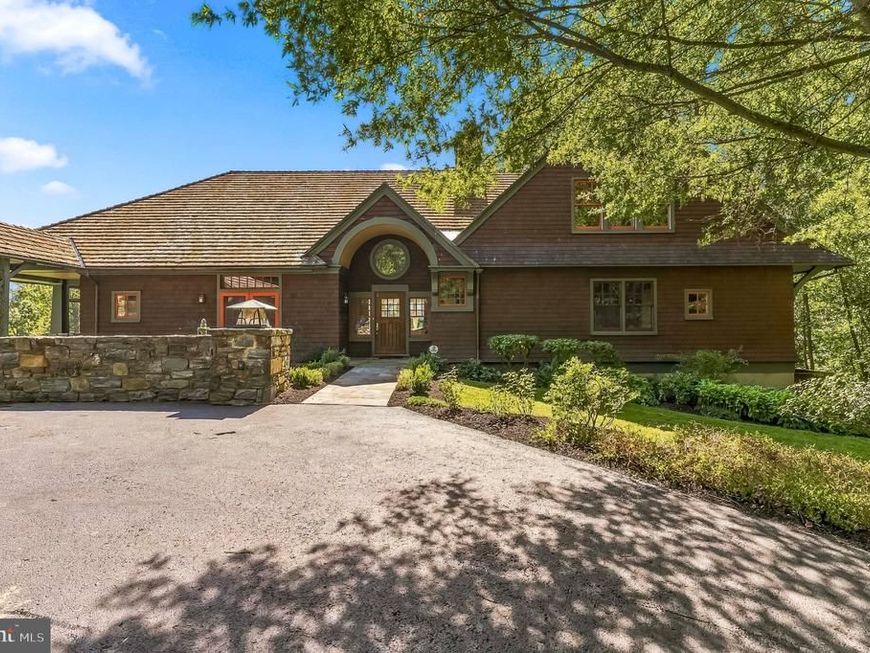
  • 895 Copes Lane, West Chester, PA 19380 Main Photo

94 Photos

New to the Market
BEDS4 BATHS5 full 1 partial SQUARE FEET4,271 MLS#PACT2137050
STATUSACTIVE PROPERTY TYPEResidential - Single Family SUBDIVISIONHERITAGE AT PARKE FA SCHOOLWEST CHESTER AREA
Call / Map Listing / Print / Share / Email

Property Description

Stunning one of a kind Shingle style home designed by noted architects Archer & Buchanan & built by Griffiths Construction on a bucolic 3 acre site. A winding driveway leads to the sunlit house overlooking 500 acres of Stroud's Preserve walking paths. The long spectacular views in every direction will never change. As you walk from foyer into the living room, your eyes are drawn to the wall of curved windows with the WOW view over conservation land. Please note the outstanding millwork and gas fireplace. Enjoy winter evenings by the wood burning fireplace in the library with floor to ceiling shelves and glass front lighted cabinets. The inviting dining room has French doors to a front garden, built in bar with wine fridge, and built-in china closet. Pass through the pantry with lots of built-in storage to the kitchen featuring a stunning oiled hickory island, painted cherry cabinetry with all high end appliances. French doors lead to a screened porch and southern facing terrace, again with that million dollar view. A hallway from the LR passes by the laundry room and leads to the primary bedroom with French pocket doors to a delightful sleeping porch/sitting room, and stairs to an enclosed outdoor shower! Seldom seen His and Hers master baths are sure to please with radiant heated floors in both, soaking tub in Hers, and oversized shower, heated mirror and towel bars in His. Upstairs is an office/sitting room overlooking the foyer, 2 ensuite guest bedrooms, huge walk in cedar closet, and abundant attic storage. The lower level has been finished to include one bedroom, a sitting area, large gym, sauna and full bath. The gym area with radiant heated floors and exterior arched door was previously used by a car enthusiast. Above the garage are living room kitchen combo, 5th bedroom, and full bath - perfect for office, guest quarters, in-law or nanny suite. The pool is privately situated overlooking open space and has a covered patio and changing room. Minutes from West Chester borough & convenient to Philadelphia International Airport and Wilmington and Septa/Amtrak trains. The best of everything has been thoughtfully incorporated into this exceedingly happy house. The owners attention to each small detail, and their good stewardship make this a very special and welcoming place for the lucky new owner.

895 Copes Lane | MLS# PACT2137050

This single family home located at 895 Copes Lane, West Chester, PA 19380 is currently listed for sale with an asking price of $2,400,000. This property was built in 2000 and has 4 bedrooms and 5 full and 1 partial baths with 4271 sq. ft. Copes Lane is located in the HERITAGE AT PARKE FA subdivision within the WEST CHESTER AREA school district. Search HERITAGE AT PARKE FA real estate on stephaniefrysinger.homesale.com today.

Property Features

Property Type: Residential - Single Family
Basement: Yes
Basement: Heated, Partially Finished
Cooling: Central A/C
Fireplaces: 2
Fuel Type: Propane - Owned
Garage: 4
Heating: Forced Air
Home Style: Craftsman
Lot Size: 3.00 Acres
Roof Type: Shake, Wood
Stories: 3.0
Taxes: $16,514
Year Built: 2000

Feature Descriptions

Additional Structures: Above Grade, Below Grade
Exterior: Cedar, Frame
Exterior: Exterior Lighting, Extensive Hardscape, Outside Shower, Stone Retaining Walls
Flooring: Hardwood
HOA Fee: $2567.00/Annually
Interior: Attic, Breakfast Area, Built-Ins, Ceiling Fan(s), Entry Level Bedroom, Formal/Separate Dining Room, Kitchen - Island, Pantry, Stain/Lead Glass, Walk-in Closet(s), Wood Floors, Carpet, Wine Storage
Location: Suburban
Lot Dimensions: 3.00 Acre(S)
Municipality: EAST BRADFORD TWP
Number of Rooms: 11
Parking Features: Paved Driveway, Private
Parking Notes: 4 Total Parking Spaces
Sewer: On Site Septic
Special View Info: Garden/Lawn, Panoramic
SQFT Above Finished: 4271
SQFT Total Finished: 4271
Structure Type: Detached
Swimming Pool: Concrete, Fenced, In Ground
Total Garage/Parking Spaces: 4
Utilities: Cable TV
Water: Public
Windows: Bay/Bow

Local Schools

School District: WEST CHESTER AREA

Listed By / Shown By

Listed By

Agency Name: RE/MAX Town & Country
Agency Phone: 6106757100

IDX logo

Estimate Your Payment

Estimated Payment

$ 7,417.53 per month $5,341.36 Principal & Interest $1,376.17 Property Tax $700.00 Homeowner's Insurance

Change Payment Information

%
years/fixed
yearly
yearly (est.)
(Monthly PMI fees could increase payment if above 80% LTV)
Getting pre-qualified is the first step to buying a home! GET PREQUALIFIED NOW Home Mortgage Logo
Disclaimer: All information deemed reliable but not guaranteed. All properties are subject to prior sale, change or withdrawal. Neither listing broker(s) or information provider(s) shall be responsible for any typographical errors, misinformation, misprints and shall be held totally harmless. Listing(s) information is provided for consumers personal, non-commercial use and may not be used for any purpose other than to identify prospective properties consumers may be interested in purchasing. Information on this site was last updated 10/02/2026. The listing information on this page last changed on 10/02/2026. The data relating to real estate for sale on this website comes in part from the Internet Data Exchange program of Delta Media Group MLS (last updated Fri 10/02/2026 12:18:50 AM EST) or Bright MLS (last updated Fri 10/02/2026 12:13:58 AM EST). Real estate listings held by brokerage firms other than Berkshire Hathaway HomeServices Homesale Realty may be marked with the Internet Data Exchange logo and detailed information about those properties will include the name of the listing broker(s) when required by the MLS. All rights reserved.
Privacy Policy / DMCA Notice / ADA Accessibility
Federal Housing Equal Opportunity Realtor
Corporate Office - 215 S Centerville Rd. Lancaster, PA 17603
James J Hafer - West Virginia Broker of Record

©2026 BHH Affiliates, LLC. An independently owned and operated franchisee of BHH Affiliates, LLC. Berkshire Hathaway HomeServices and the Berkshire Hathaway HomeServices symbol are registered service marks of Columbia Insurance Company, a Berkshire Hathaway affiliate. Equal Housing Opportunity.


Agent License Information: 
Licensed in Pennsylvania 

215 S. Centerville Road, Lancaster, PA 17603
717-393-0100

