

(610) 609-1167

Pennsylvania & Maryland Homes for Sale

Real Estate Agent Stephanie Frysinger

Stephanie Frysinger

(610) 609-1167
Centerville

910 Huntsman, Towson, MD 21286

$649,900
  • 910 Huntsman, Towson, MD 21286 Main Photo

39 Total Photos [Click to View All]

New to the Market Coming Soon
BEDS3 BATHS2 full 1 partial SQUARE FEET2,959 MLS#MDBC2172776
STATUSCOMING SOON PROPERTY TYPEResidential - Single Family SUBDIVISIONHAMPTON SCHOOLBALTIMORE COUNTY PUBLIC SCHOOLS
Call / Map Listing / Print / Share / Email

Property Description

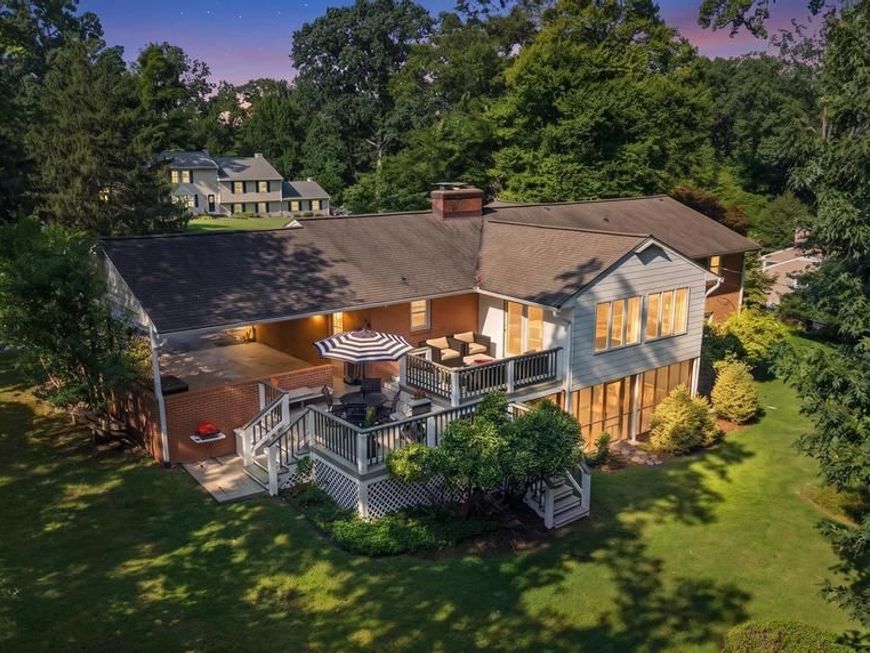
Set on a private, tree-lined 1.4-acre lot in Hampton, this brick rancher offers single-level living, a full walkout lower level, and a thoughtfully updated systems package that lets buyers focus their energy where it matters most. HVAC unit is brand new as of 2025 and the hot water heater was just replaced in 2026, meaning the major mechanical investments have already been made. The architectural roof, installed in 2011 with a forty-five-year rating and fitted with gutter guards, still has decades of life ahead of it. Replacement windows, recessed lighting, water treatment system, and radon mitigation are just a few of the other major expenses already taken care of for the new owner. A slate-tiled foyer welcomes you inside and opens to a living room warmed by a large bay window and gleaming hardwood floors, flowing into a dining room just beyond. The kitchen is generously sized, with a separate wet bar, a center island, and a wood-burning fireplace ready for gas conversion, and it opens directly to the family room, where a wall of windows fills the space with light and leads out to the rear deck, perfect for morning coffee or evening entertaining. Down the hall, three bedrooms all feature hardwood floors, including an expanded primary suite with a walk-in closet fitted with custom built-ins and a fully renovated bath boasting a double vanity and an oversized shower. A hall bath, also renovated, and tons of closet space complete the main level. The walkout lower level offers a finished rec room with brand new carpeting that opens directly to a huge screened porch overlooking the quiet, wooded backyard, along with a treehouse tucked among the mature trees for an extra layer of charm. The remaining portion of the lower level is unfinished, offers substantial square footage, and already includes a quarter bath, presenting a rare opportunity to expand and customize the home's living space in a way that stands to meaningfully increase its value. Outdoor living is just as generous here. The spacious rear deck sits above the screened porch, giving the home two distinct levels for gathering, dining, and relaxing outdoors, while the sweeping, mature-tree-lined lot offers a rare sense of privacy and room to roam. A covered carport extends into a paved patio area, adding even more space for entertaining or simply enjoying the outdoors. Between the deck, the screened porch, the treehouse, and the acre and a half of wooded grounds, this property invites a lifestyle centered on being outside as much as in. Tucked into one of Towson's most established neighborhoods, this home is just minutes from 695 and offers an easy commute to downtown Baltimore and points north, Loch Raven Reservoir, top-rated public and private schools, universities, hospitals and more.

910 Huntsman | MLS# MDBC2172776

This single family home located at 910 Huntsman, Towson, MD 21286 is currently listed for sale with an asking price of $649,900. This property was built in 1961 and has 3 bedrooms and 2 full and 1 partial baths with 2959 sq. ft. Huntsman is located in the HAMPTON subdivision within the BALTIMORE COUNTY PUBLIC SCHOOLS school district. Search HAMPTON real estate on stephaniefrysinger.homesale.com today.

Property Features

Property Type: Residential - Single Family
Basement: Yes
Basement: Windows, Water Proofing System, Walkout Level, Sump Pump, Rough Bath Plumb, Rear Entrance, Partially Finished, Outside Entrance, Interior Access, Improved, Heated, Full, Daylight, Partial
Cooling: Central A/C
Fireplaces: 1
Fuel Type: Natural Gas
Heating: Baseboard - Hot Water, Zoned
Home Style: Ranch/Rambler
Lot Size: 1.40 Acres
Roof Type: Architectural Shingle
Stories: 2.0
Taxes: $6,934
Year Built: 1961

Feature Descriptions

Additional Structures: Above Grade, Below Grade
Appliances: Cooktop, Dishwasher, Dryer, Microwave, Refrigerator, Washer, Exhaust Fan, Oven - Wall, Oven/Range - Gas, Stainless Steel Appliances
Exterior: Brick
Fireplace: Wood
Interior: Kitchen - Country, Kitchen - Island, Built-Ins, Chair Railings, Crown Moldings, Window Treatments, Laundry Chute, Primary Bath(s), Wood Floors, Floor Plan - Traditional, Attic, Bathroom - Walk-In Shower, Carpet, Ceiling Fan(s), Entry Level Bedroom, Family Room Off Kitchen, Formal/Separate Dining Room, Kitchen - Table Space, Recessed Lighting, Walk-in Closet(s), Water Treat System
Lot Dimensions: 1.40 Acre(S)
Parking Notes: 4 Total Parking Spaces
Rooms: Living Room, Dining Room, Primary Bedroom, Bedroom 2,Bedroom 3,Kitchen, Family Room, Foyer, Recreation Room, Utility Room
Sewer: Septic Exists
SQFT Above Finished: 2159
SQFT Below Finished: 800
SQFT Total Finished: 2959
Structure Type: Detached
Total Garage/Parking Spaces: 4
Water: Well

Room Sizes

Living Room: 18 x 13 Level - Main
Dining Room: 13 x 10 Level - Main
Primary Bedroom: 14 x 13 Level - Main
Bedroom 2: 12 x 12 Level - Main
Bedroom 3: 10 x 8 Level - Main
Family Room: 19 x 13 Level - Main
Kitchen: 29 x 21 Level - Main

Local Schools

School District: BALTIMORE COUNTY PUBLIC SCHOOLS

Listed By / Shown By

Listed By

Agency Name: Monument Sotheby's International Realty
Agency Phone: 4439063840

IDX logo

Estimate Your Payment

Estimated Payment

$ 2,213.78 per month $1,446.40 Principal & Interest $577.83 Property Tax $189.55 Homeowner's Insurance

Change Payment Information

%
years/fixed
yearly
yearly (est.)
(Monthly PMI fees could increase payment if above 80% LTV)
Getting pre-qualified is the first step to buying a home! GET PREQUALIFIED NOW Home Mortgage Logo
Disclaimer: All information deemed reliable but not guaranteed. All properties are subject to prior sale, change or withdrawal. Neither listing broker(s) or information provider(s) shall be responsible for any typographical errors, misinformation, misprints and shall be held totally harmless. Listing(s) information is provided for consumers personal, non-commercial use and may not be used for any purpose other than to identify prospective properties consumers may be interested in purchasing. Information on this site was last updated 08/17/2026. The listing information on this page last changed on 08/17/2026. The data relating to real estate for sale on this website comes in part from the Internet Data Exchange program of Delta Media Group MLS (last updated Mon 08/17/2026 4:24:29 AM EST) or Bright MLS (last updated Sat 08/15/2026 8:06:13 AM EST). Real estate listings held by brokerage firms other than Berkshire Hathaway HomeServices Homesale Realty may be marked with the Internet Data Exchange logo and detailed information about those properties will include the name of the listing broker(s) when required by the MLS. All rights reserved.
Privacy Policy / DMCA Notice / ADA Accessibility
Federal Housing Equal Opportunity Realtor
Corporate Office - 215 S Centerville Rd. Lancaster, PA 17603
James J Hafer - West Virginia Broker of Record

©2026 BHH Affiliates, LLC. An independently owned and operated franchisee of BHH Affiliates, LLC. Berkshire Hathaway HomeServices and the Berkshire Hathaway HomeServices symbol are registered service marks of Columbia Insurance Company, a Berkshire Hathaway affiliate. Equal Housing Opportunity.


Agent License Information: 
Licensed in Pennsylvania 

215 S. Centerville Road, Lancaster, PA 17603
717-393-0100

