

(610) 609-1167

Pennsylvania & Maryland Homes for Sale

Real Estate Agent Stephanie Frysinger

Stephanie Frysinger

(610) 609-1167
Centerville

9107 Brierly Road, Chevy Chase, MD 20815

$1,199,000
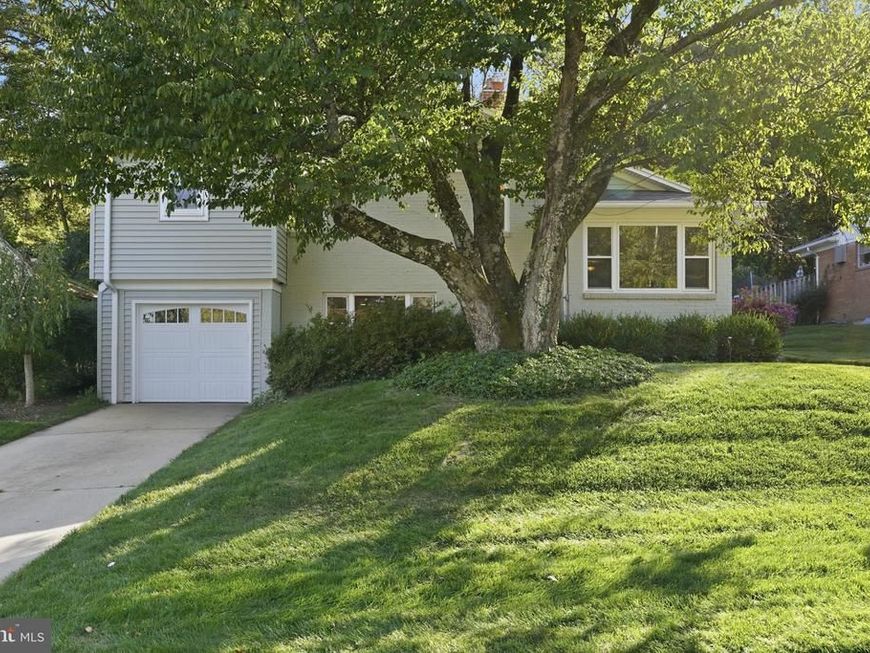
  • 9107 Brierly Road, Chevy Chase, MD 20815 Main Photo

44 Photos

New to the Market Price Reduced $134,000 on October 13th, 2026
BEDS5 BATHS3 full SQUARE FEET4,228 MLS#MDMC2258302
STATUSACTIVE PROPERTY TYPEResidential - Single Family SUBDIVISIONCHEVY CHASE SCHOOLMONTGOMERY COUNTY PUBLIC SCHOOLS
Call / Map Listing / Print / Share / Email

Property Description

Wow! A huge Chevy Chase home for this price! Expansive over 4000 sq. ft! 4/5 bedrooms + dressing room + 2 offices + garage + private walled garden!<br><br> Lots of upgrades -- bring your dream visions too! Sellers were going to renovate, but are downsizing instead! Here's your chance to grab a winner and make it even more spectacular! <br><br> With its generous proportions, flexible floor plan & beautiful outdoor space 9107 Brierly Road is an inviting home in the highly desirable area of North Chevy Chase! <br><br> Offering approximately 4228 square feet of living space, this five-bedroom, three-bath home combines comfortable everyday living with the flexibility today's buyers appreciate.<br><br> Inside, sun-filled living spaces, beautiful hardwood floors, and an easy, welcoming flow create a home equally suited for quiet evenings and lively gatherings. The over-sized living and dining areas offer plenty of room to entertain -- dinner for 20- so easy! <br><br>The extra-large kitchen provides a wonderful opportunity to personalize the heart of the home. Here's where you can create something awesome! The kitchen offers an expansive space filled with so many storage cabinets & shelves for multi-sets of dishes, gadgets and serving pieces that will fill any chef's dream! Bring your vision board! <br><br> One of the property's standout features is its exceptional versatility. In addition to five bedrooms, two dedicated home offices provide ideal spaces for working remotely, studying, pursuing hobbies, or accommodating guests. One office has it's own entry and can be a professional space or serve as a spare bedroom, allowing the home to adapt to changing needs. <br><br> Outside, the beautifully landscaped grounds provide a peaceful setting for relaxing and entertaining. An all season-blooming garden borders the large slate patio and backs to the Woodend Sanctuary at Nature Forward. A 7 ft high stone retaining wall, mature trees, a fire pit and party lights add to the aura of a private retreat just beyond the home's doors. A classic treehouse is an easy climb and perfect hideaway!<br><br> Located in one of Chevy Chase's most sought-after areas, this North Chevy Chase home offers convenient access to neighborhood amenities including: the private North Chevy Chase Swimming Pool Club, the North Chevy Chase Community Connections Village events, hiking trails at Nature Forward, Rock Creek Park playgrounds, hiking and biking trails and shopping at the new Center on Connecticut Avenue. <br><br>Located inside the Beltway, commuting routes are easily accessible minutes from the house and metro buses are plentiful. The future Purple Line Light Rail Station will be under 1 mile from this home. <br><br> Seller owner is the listing realtor

9107 Brierly Road | MLS# MDMC2258302

This single family home located at 9107 Brierly Road, Chevy Chase, MD 20815 is currently listed for sale with an asking price of $1,199,000. This property was built in 1959 and has 5 bedrooms and 3 full baths with 4228 sq. ft. Brierly Road is located in the CHEVY CHASE subdivision within the MONTGOMERY COUNTY PUBLIC SCHOOLS school district. Search CHEVY CHASE real estate on stephaniefrysinger.homesale.com today.

Property Features

Property Type: Residential - Single Family
Basement: Yes
Basement: Connecting Stairway, Daylight, Full, Daylight, Partial, Improved, Heated, Interior Access, Shelving, Space For Rooms, Windows, Workshop
Cooling: Central A/C, Ceiling Fan(s), Programmable Thermostat
Fireplaces: 2
Fuel Type: Natural Gas
Garage: 1
Heating: Forced Air, Programmable Thermostat
Home Style: Split Level
Lot Size: 0.21 Acres
Roof Type: Architectural Shingle
Stories: 4.0
Taxes: $11,474
Year Built: 1959

Feature Descriptions

Additional Structures: Above Grade, Below Grade
Appliances: Cooktop, Dishwasher, Disposal, Dryer, Oven - Double, Oven - Wall, Refrigerator, Washer, Built-In Range, Dryer - Front Loading, Dryer - Gas, Energy Efficient Appliances, Exhaust Fan, Freezer, Humidifier, Icemaker, Microwave, Oven - Self Cleaning, Oven/Range - Gas, Range Hood, Stainless Steel Appliances, Washer - Front Loading, Water Dispenser, Water Heater
Electric: 120/240V, 200+ Amp Service, Circuit Breakers
Exterior: Brick
Exterior: BBQ Grill, Chimney Cap(s), Extensive Hardscape, Exterior Lighting, Flood Lights, Gutter System, Stone Retaining Walls
Fencing: Partially, Rear, Wood
Fireplace: Brick, Fireplace - Glass Doors, Mantel(s), Screen, Wood
Flooring: Carpet, Hardwood, Luxury Vinyl Plank, Solid Hardwood, Vinyl
Interior: Attic, Kitchen - Table Space, Dining Area, Built-Ins, Crown Moldings, Primary Bath(s), Wood Floors, Floor Plan - Open, Attic/House Fan, Bathroom - Stall Shower, Bathroom - Tub Shower, Bathroom - Walk-In Shower, Breakfast Area, Carpet, Ceiling Fan(s), Floor Plan - Traditional, Formal/Separate Dining Room, Kitchen - Eat-In, Kitchen - Gourmet, Laundry Chute, Recessed Lighting, Skylight(s), Store/Office, Walk-in Closet(s), Window Treatments
Location: Middle Of Block
Lot: Backs to Trees, Landscaping, Backs - Parkland, Level, Partly Wooded, Premium, Rear Yard, Trees/Wooded
Lot Dimensions: 0.21 Acre(S)
Parking Features: Concrete Driveway
Parking Notes: 1 Total Parking Spaces
Rooms: Living Room, Dining Room, Game Room, Family Room, Basement, Breakfast Room, Bonus Room
Sewer: Public Sewer
Special View Info: Garden/Lawn, Trees/Woods, Street
SQFT Above Finished: 3221
SQFT Below Finished: 1007
SQFT Total Finished: 4228
Structure Type: Detached
Total Garage/Parking Spaces: 1
Utilities: Above Ground, Electric Available, Natural Gas Available, Sewer Available, Water Available
Water: Public
Windows: Double Hung, Double Pane, Energy Efficient, Skylights, Storm, Vinyl Clad
Wooded: Yes

Local Schools

High School: BETHESDA-CHEVY CHASE
Middle School: SILVER CREEK
Elementary School: NORTH CHEVY CHASE
School District: MONTGOMERY COUNTY PUBLIC SCHOOLS

Listed By / Shown By

Listed By

Agency Name: RLAH @properties
Agency Phone: 3016520643

IDX logo

Estimate Your Payment

Estimated Payment

$ 3,974.33 per month $2,668.45 Principal & Interest $956.17 Property Tax $349.71 Homeowner's Insurance

Change Payment Information

%
years/fixed
yearly
yearly (est.)
(Monthly PMI fees could increase payment if above 80% LTV)
Getting pre-qualified is the first step to buying a home! GET PREQUALIFIED NOW Home Mortgage Logo
Disclaimer: All information deemed reliable but not guaranteed. All properties are subject to prior sale, change or withdrawal. Neither listing broker(s) or information provider(s) shall be responsible for any typographical errors, misinformation, misprints and shall be held totally harmless. Listing(s) information is provided for consumers personal, non-commercial use and may not be used for any purpose other than to identify prospective properties consumers may be interested in purchasing. Information on this site was last updated 10/13/2026. The listing information on this page last changed on 10/13/2026. The data relating to real estate for sale on this website comes in part from the Internet Data Exchange program of Delta Media Group MLS (last updated Tue 10/13/2026 12:00:37 AM EST) or Bright MLS (last updated Mon 10/12/2026 11:49:33 PM EST). Real estate listings held by brokerage firms other than Berkshire Hathaway HomeServices Homesale Realty may be marked with the Internet Data Exchange logo and detailed information about those properties will include the name of the listing broker(s) when required by the MLS. All rights reserved.
Privacy Policy / DMCA Notice / ADA Accessibility
Federal Housing Equal Opportunity Realtor
Corporate Office - 215 S Centerville Rd. Lancaster, PA 17603
James J Hafer - West Virginia Broker of Record

©2026 BHH Affiliates, LLC. An independently owned and operated franchisee of BHH Affiliates, LLC. Berkshire Hathaway HomeServices and the Berkshire Hathaway HomeServices symbol are registered service marks of Columbia Insurance Company, a Berkshire Hathaway affiliate. Equal Housing Opportunity.


Agent License Information: 
Licensed in Pennsylvania 

215 S. Centerville Road, Lancaster, PA 17603
717-393-0100

